ARASCON DOO
workspace_premium SINCE 2022 | WE HAVE BROUGHT TOGETHER OVER 30 YEARS OF FIELD EXPERIENCE UNDER THE ARASCON NAME

WE COMBINE EXPERIENCE WITH MODERN ENGINEERING TO BUILD STRONG, DURABLE STRUCTURES.

We deliver the precision demanded by industry through engineering expertise, advanced construction techniques, and a strong, highly skilled team. We build reliable and sustainable infrastructure for the world’s most demanding industries.
12+
Projects Completed
30+ YEARS
GLOBAL FIELD EXPERIENCE
2
Global Market
200+
Specialized Personnel

OUR SERVICES

Delivering premium end-to-end industrial solutions with a focus on structural integrity, operational efficiency, and multi-generational longevity.

EXPLORE ALL CAPABILITIES arrow_forward
BUILD

Structural Construction

We provide expert solutions in reinforced concrete, steel, and composite structural applications for safe, durable, and long-lasting structures.

Technical Details open_in_new
FACTORY

Industrial Facilities

We deliver high-quality and controlled construction solutions for production facilities, storage areas, and specialized-use structures, tailored to each project’s specific requirements.

Technical Details open_in_new
construction

Infrastructure Projects

We provide experienced solutions for infrastructure systems, site development, reinforced concrete works, and specialized engineering applications.

Technical Details open_in_new
domain

Structural Works & Construction Execution

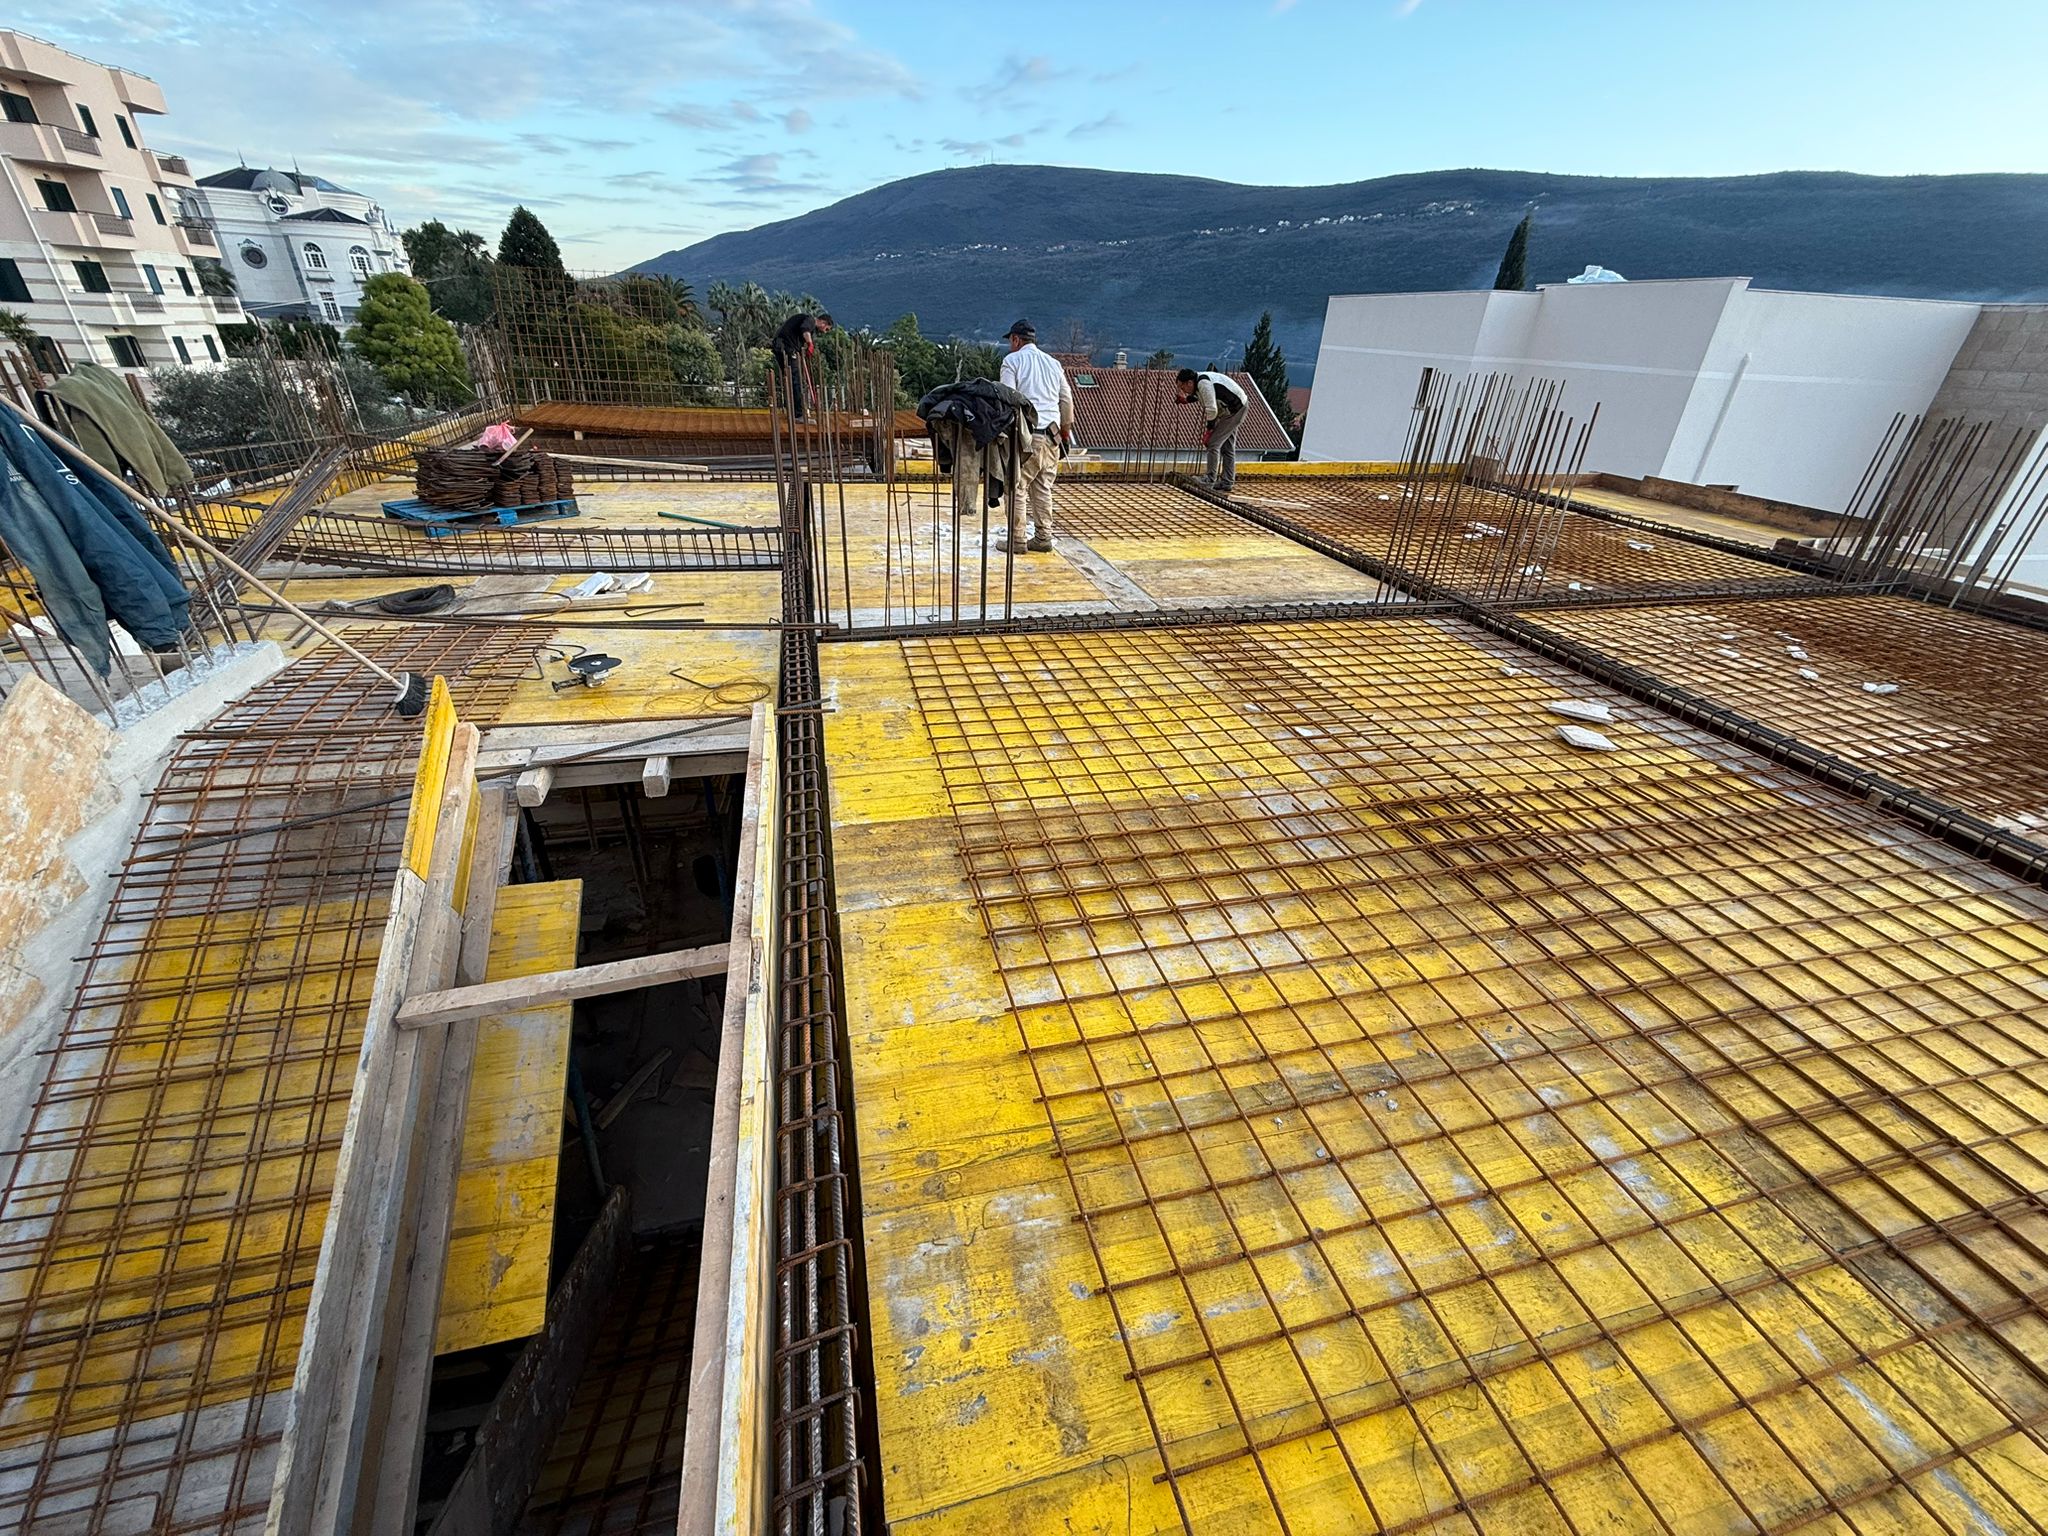
We manage foundation, reinforced concrete, formwork, reinforcement, and structural construction processes through a well-planned and systematic approach.

Technical Details open_in_new
analytics

Project Management

We effectively manage planning, coordination, cost, and time to ensure the successful completion of our projects.

Technical Details open_in_new
settings_suggest

Renovation & Structural Strengthening

Continuous structural health monitoring, strengthening engineering, and service life extension programs for aging critical infrastructure.

Technical Details open_in_new

THE ARASCON DOO ADVANTAGE

Our commitment to excellence is defined by a legacy of trust and technical mastery that ensures the success of every infrastructure milestone.

public

Global Footprint

Managing complex logistics and construction across four continents with localized expertise.

biotech

Precision Engineering

Utilizing advanced BIM and structural simulations to achieve sub-millimeter accuracy.

eco

Eco-Infrastructure

Pioneering sustainable materials and LEED-certified industrial processes for the future.

verified_user

Safety First Protocol

An uncompromising approach to site safety, maintaining an industry-leading EMR rating.

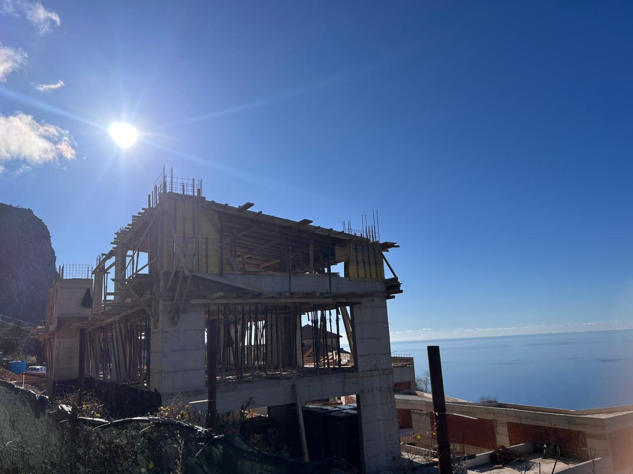
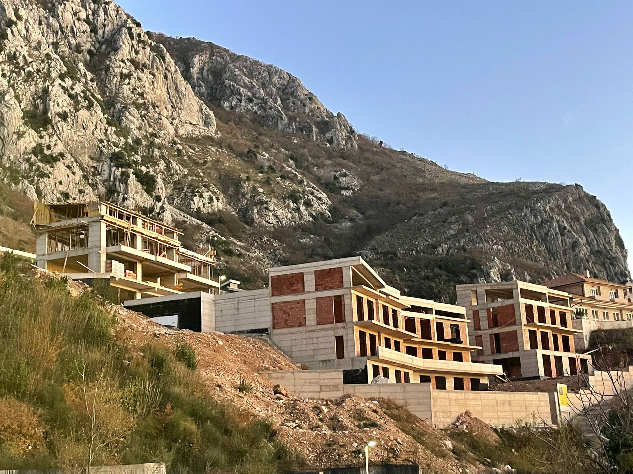
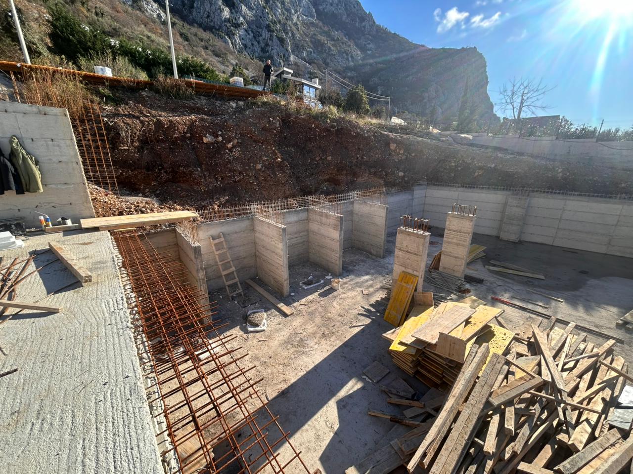
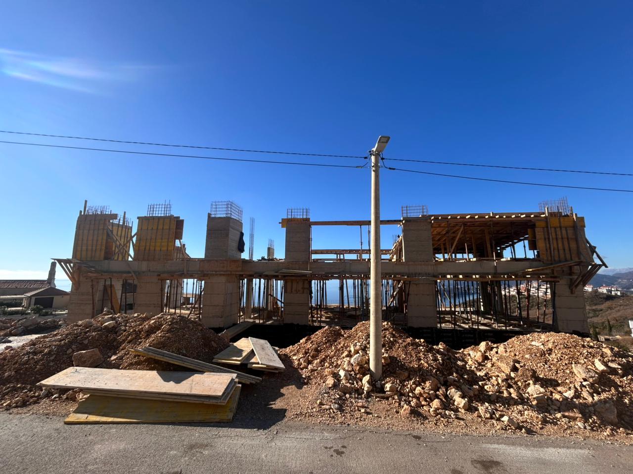
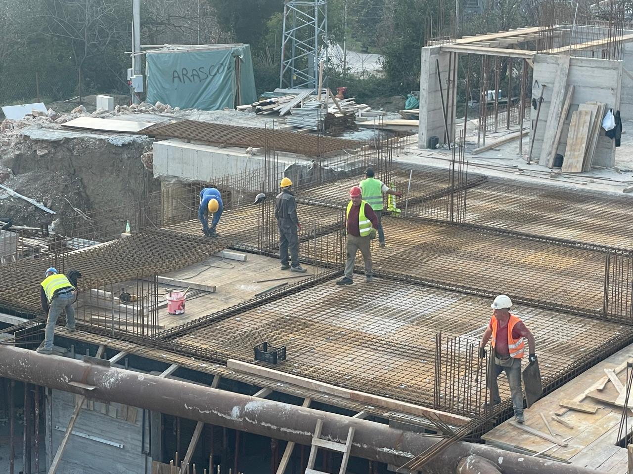
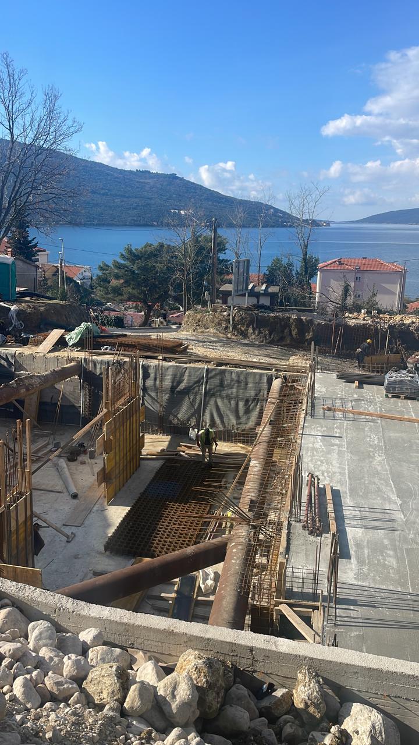
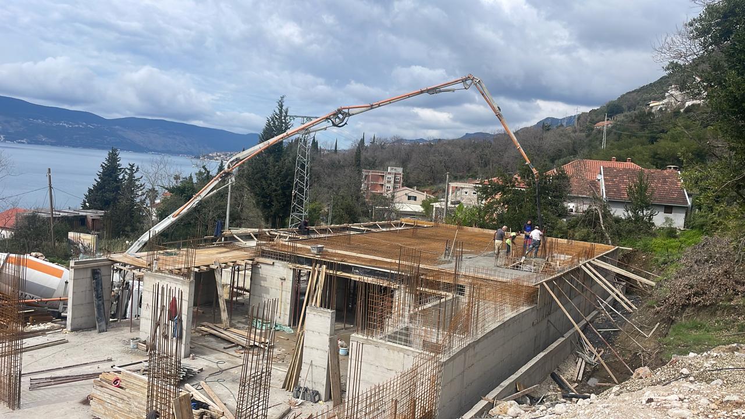
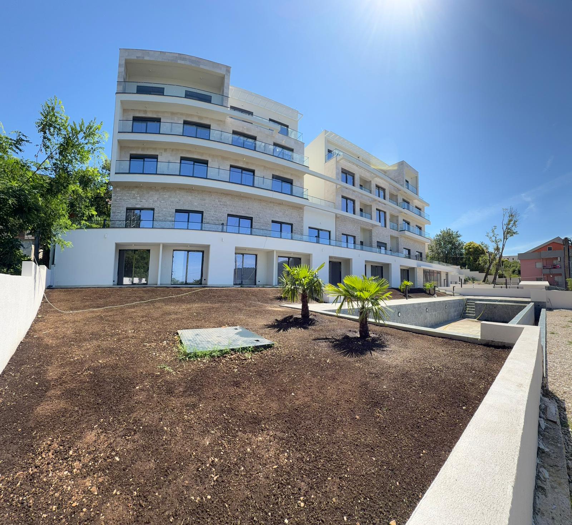
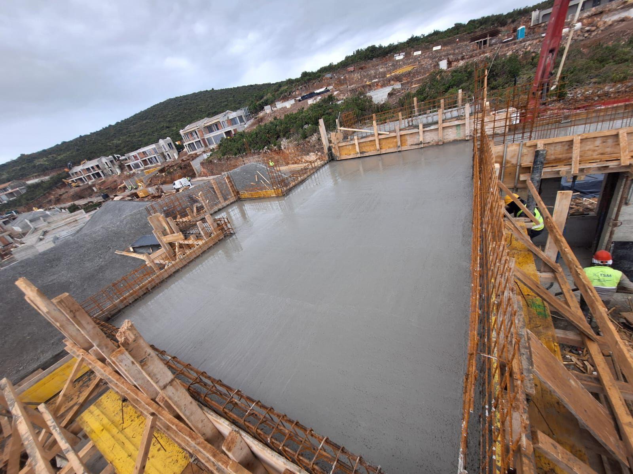
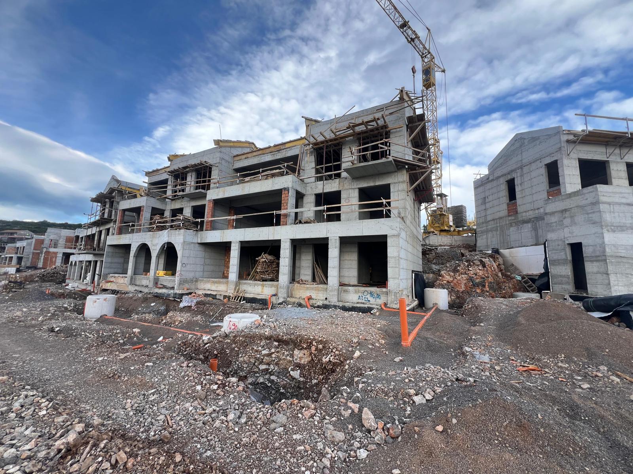
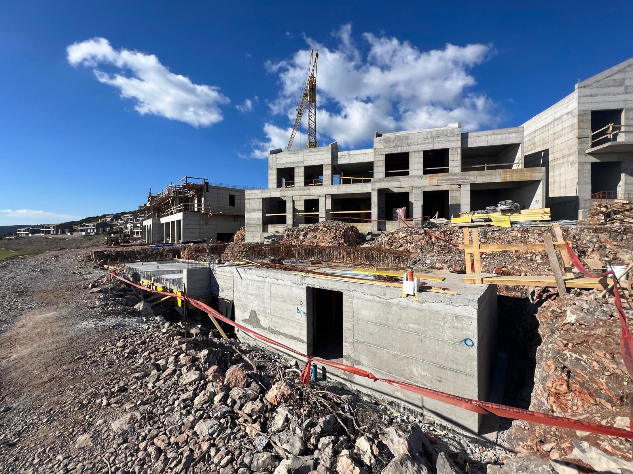
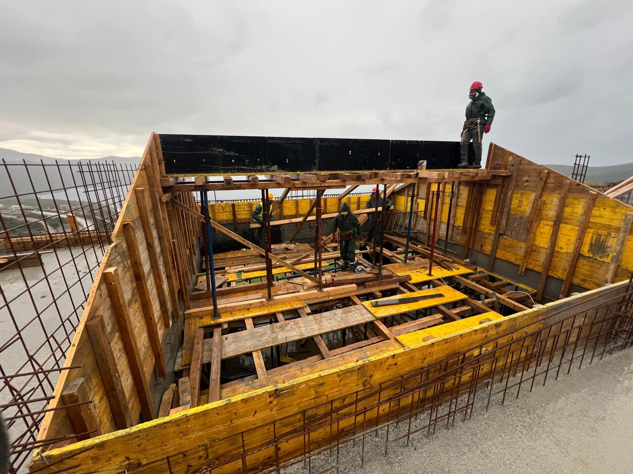
HERCEG NOVI - DENOVICI LAPIS 1 HERCEG NOVI - DENOVICI LAPIS 2 HERCEG NOVI - DENOVICI LAPIS 3 HERCEG NOVI - DENOVICI LAPIS 4 HERCEG NOVI - DENOVICI LAPIS 5 HERCEG NOVI - DENOVICI LAPIS 6
fullscreen
imagesmode 6
Residential Complex

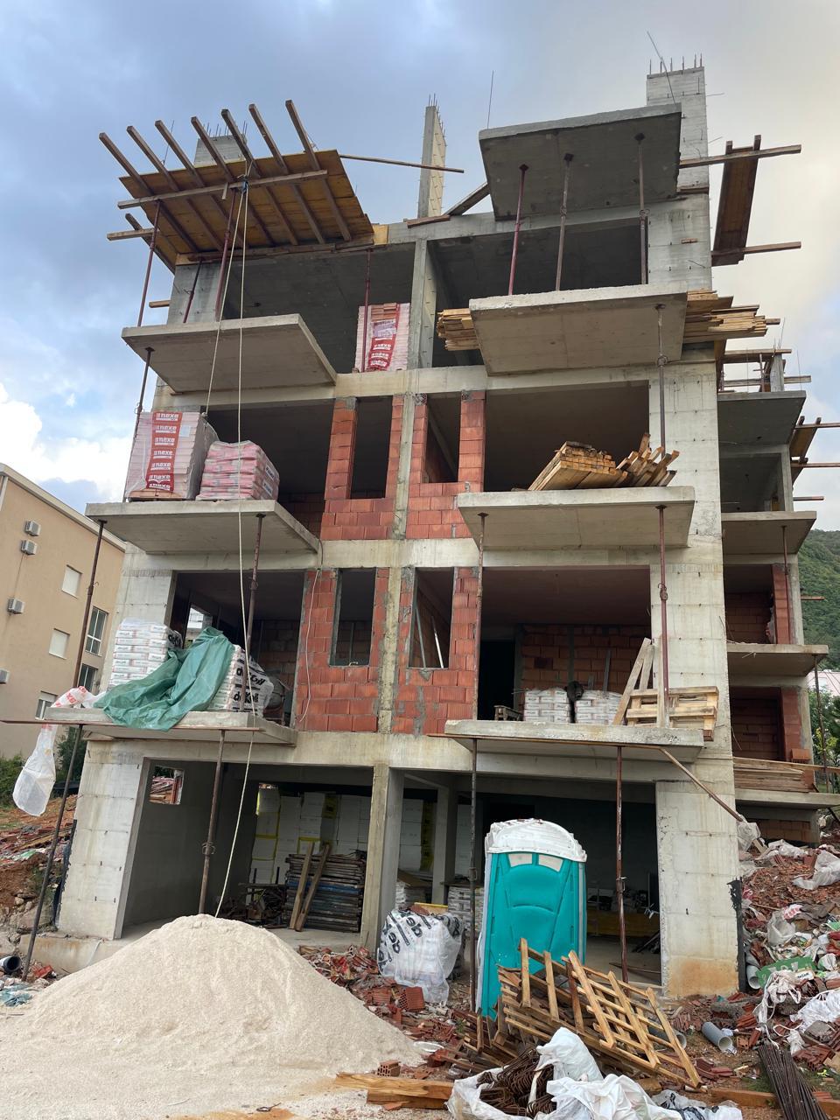
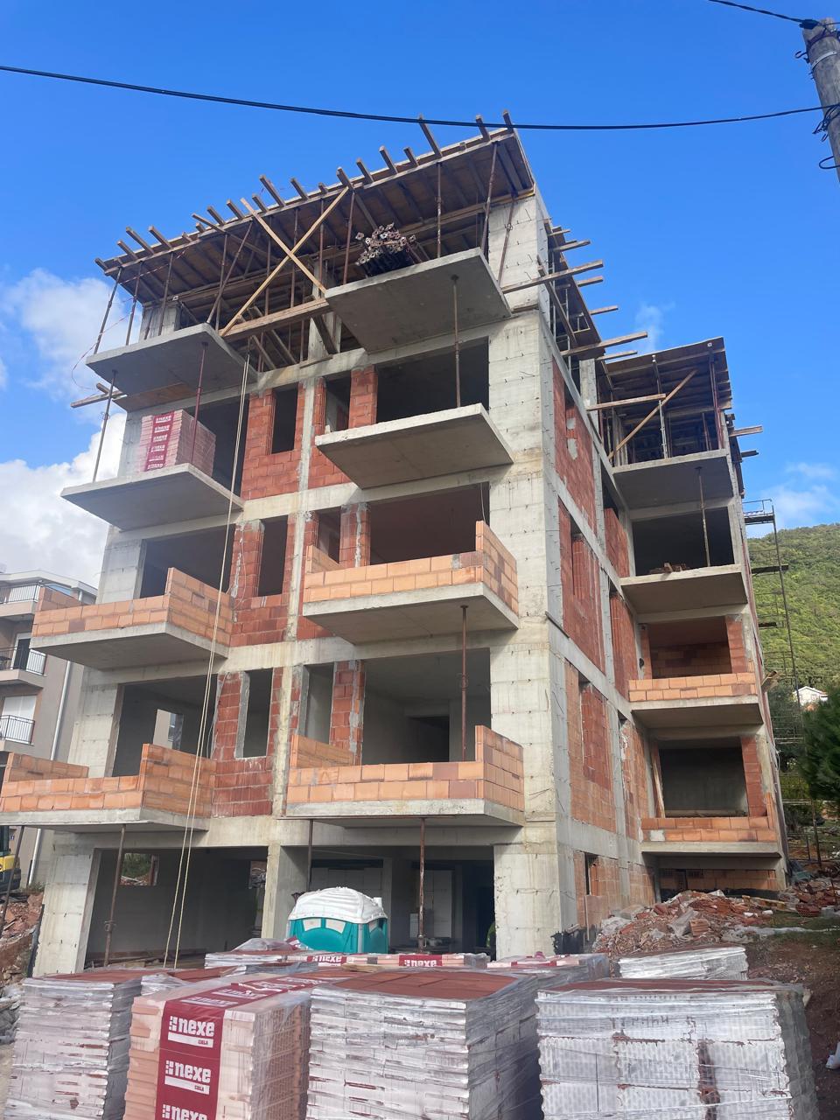
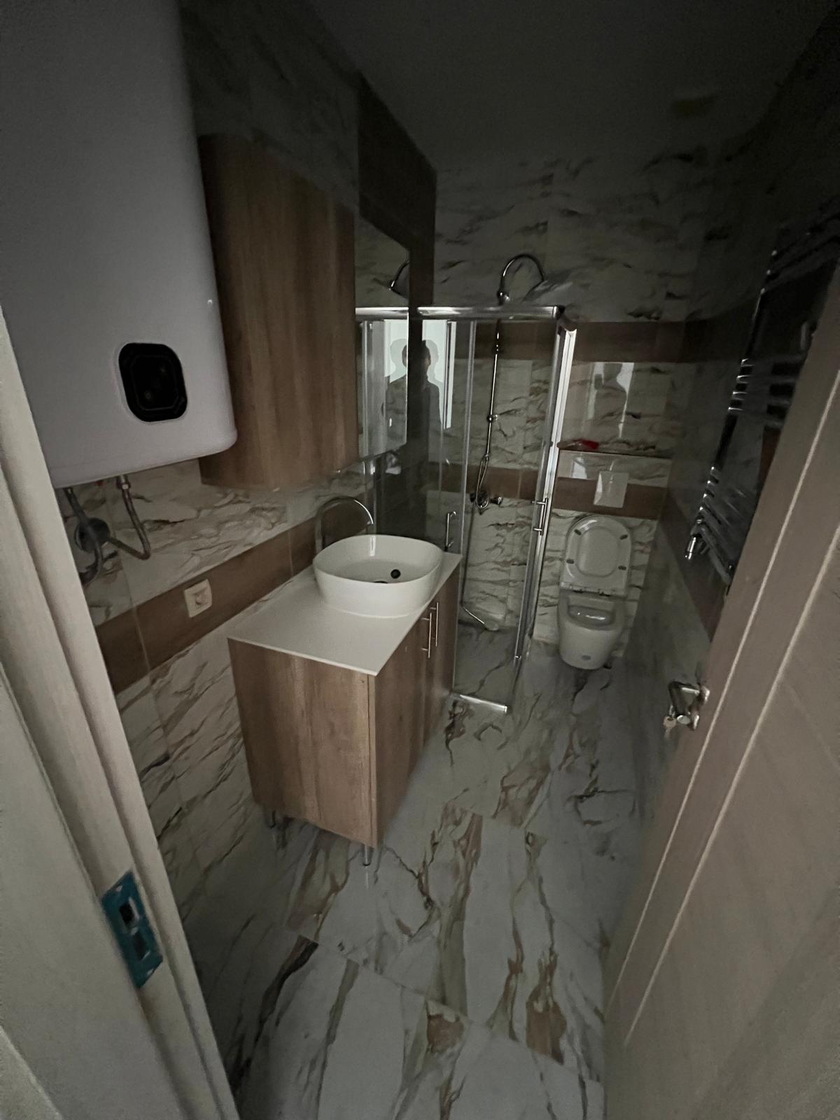
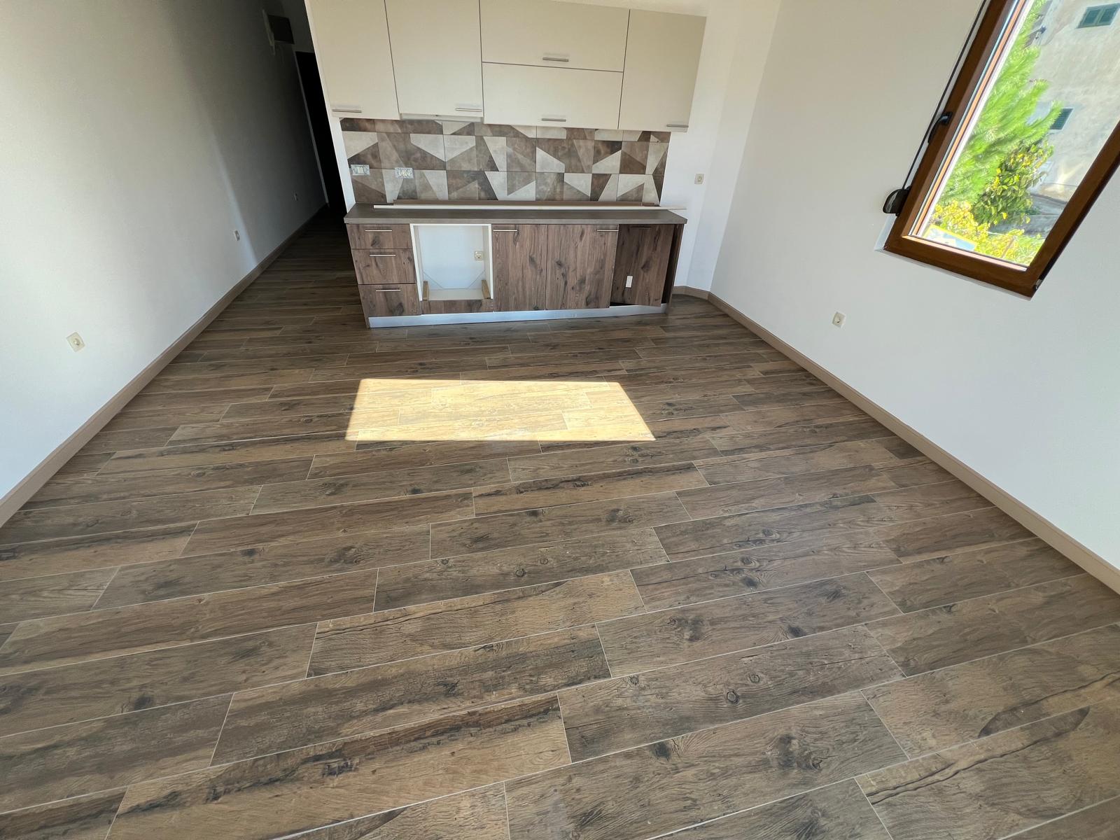
HERCEG NOVI - DENOVICI LAPIS

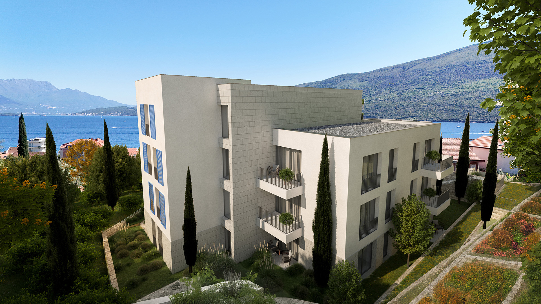
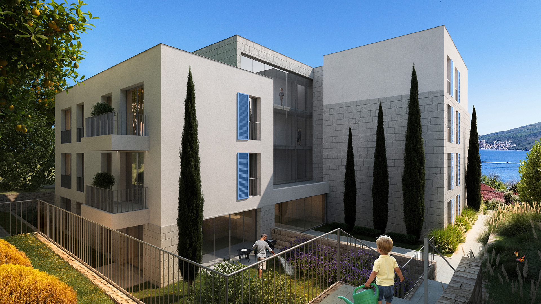
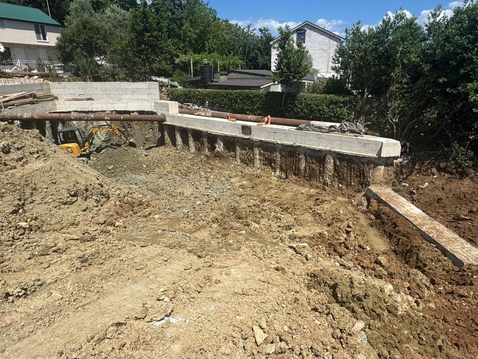
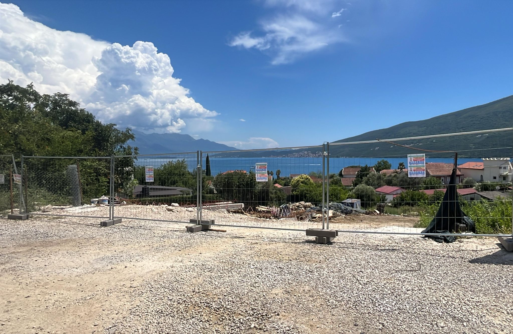
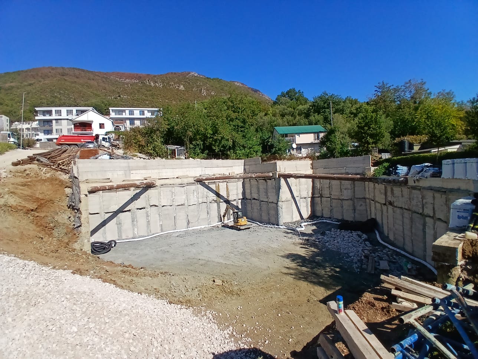
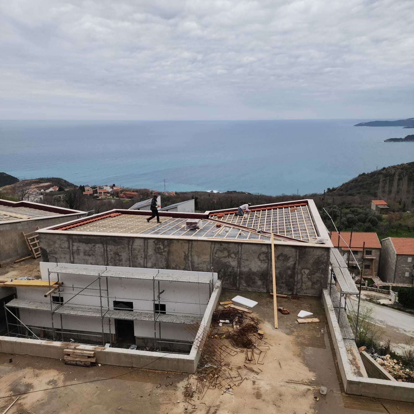
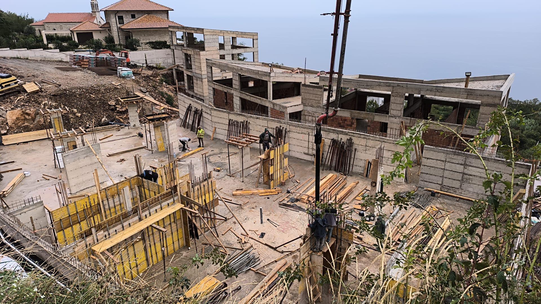
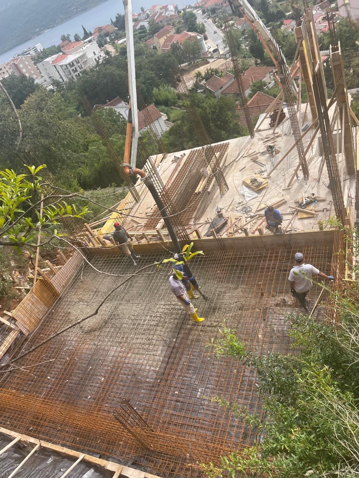
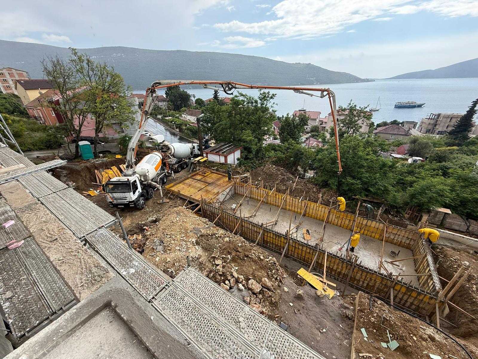
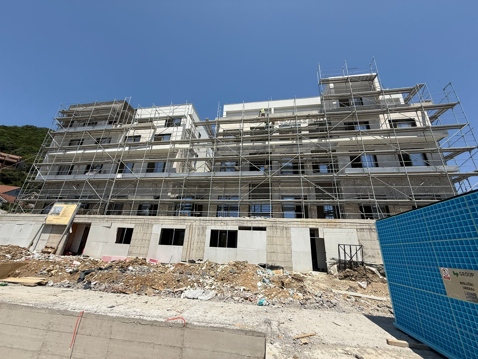
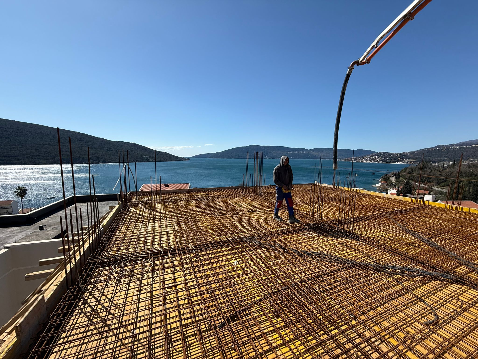
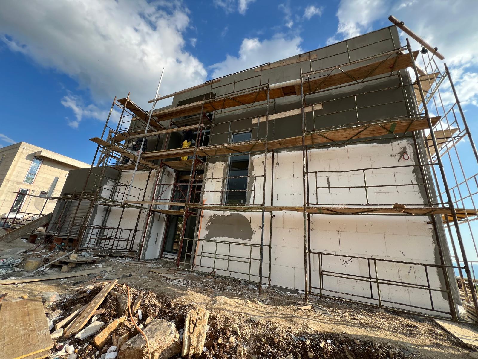
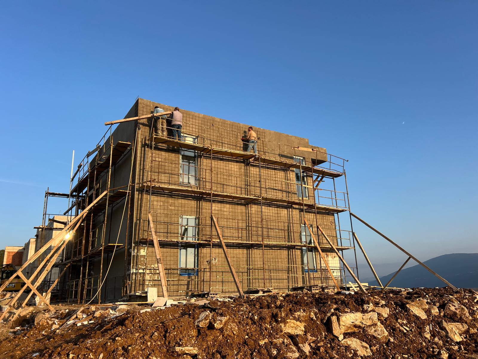
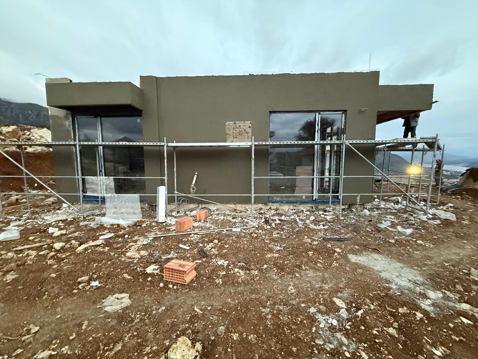
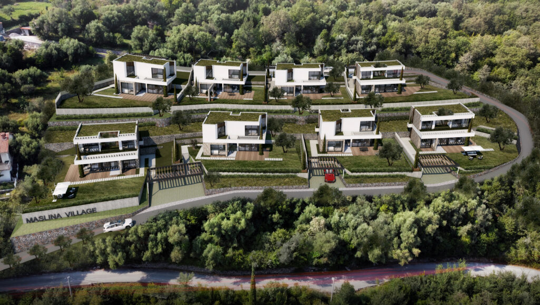
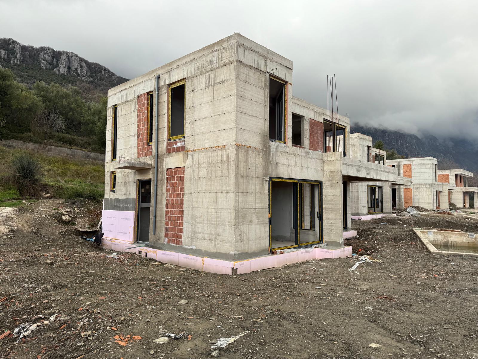
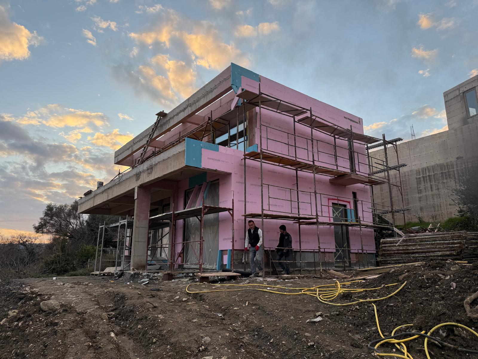
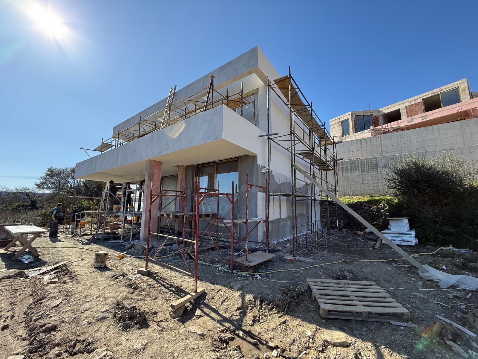
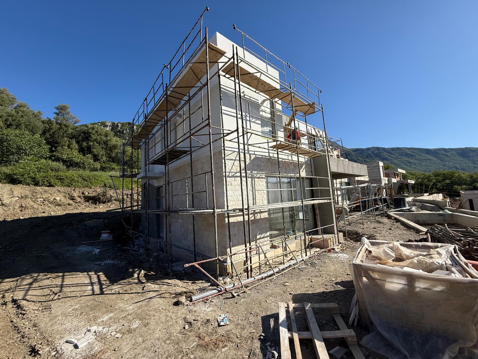
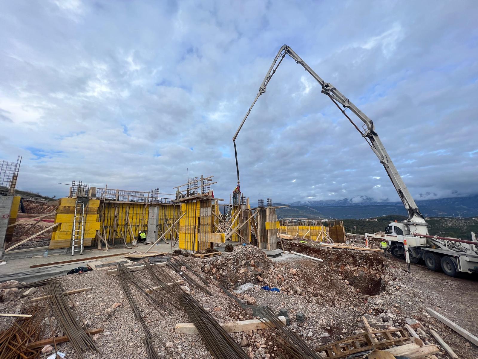
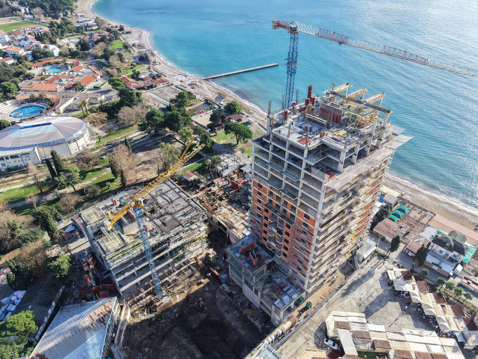
We have been actively involved in the project from the very beginning of the structural works, taking responsibility for the planning and coordination of all construction activities from the initial stages through to final completion. Designed and executed on a turnkey basis, the project continues to progress smoothly in accordance with the established construction schedule, through to the finishing works. Throughout the permitted construction seasons, all works are carried out with meticulous attention to detail to ensure the successful delivery of the project, while maintaining the highest quality standards, reliable working principles, and professional site management. With our commitment to superior workmanship, precise planning, and timely delivery, we continue to add lasting value to the project.

Completion 5%
PODGORICA - WASTEWATER TREATMENT 1 PODGORICA - WASTEWATER TREATMENT 2 PODGORICA - WASTEWATER TREATMENT 3 PODGORICA - WASTEWATER TREATMENT 4 PODGORICA - WASTEWATER TREATMENT 5
fullscreen
imagesmode 5
Wastewater Treatment Plant

PODGORICA - WASTEWATER TREATMENT

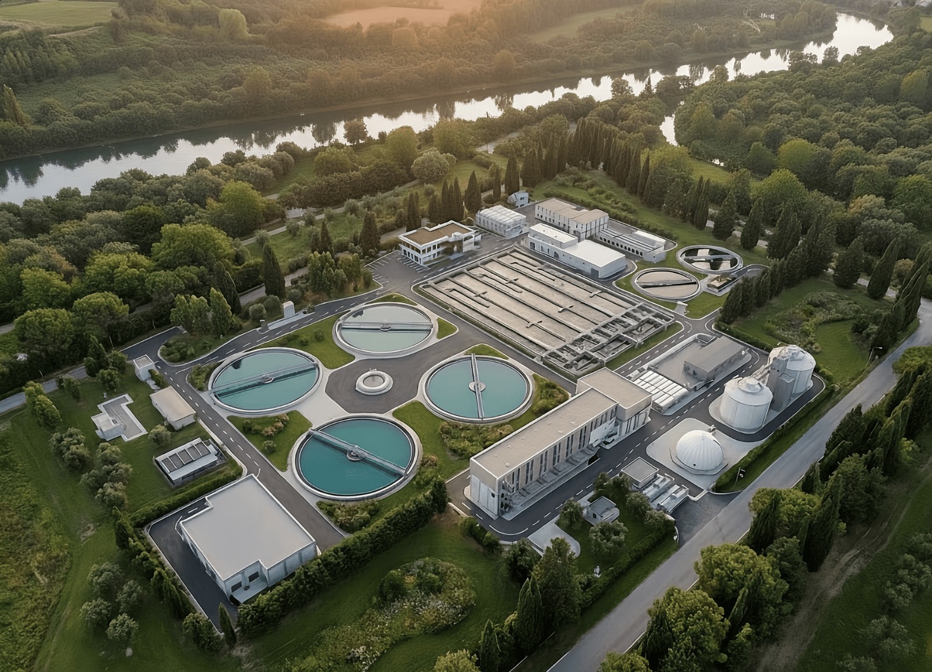
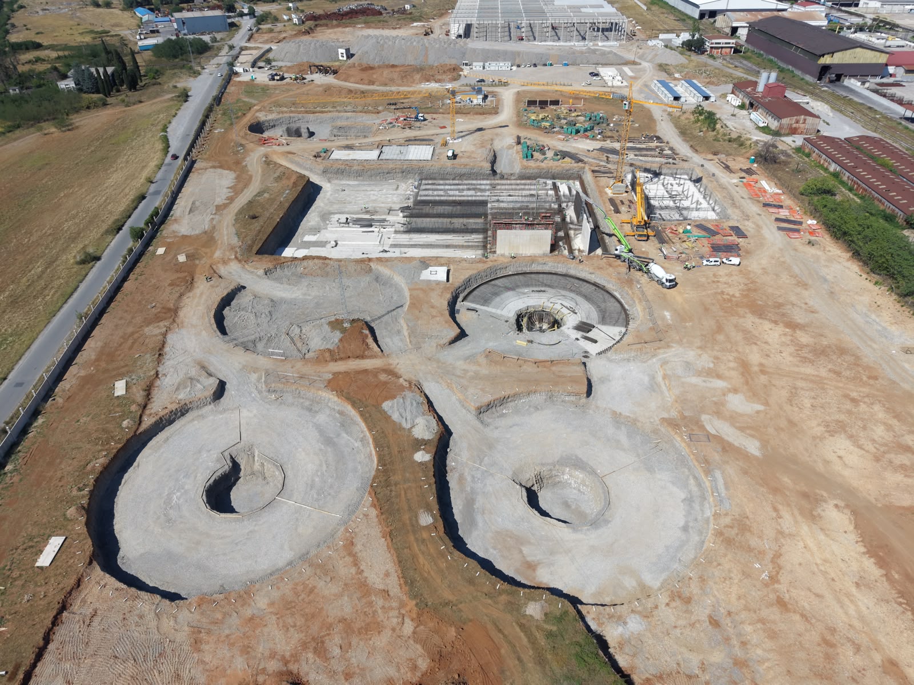
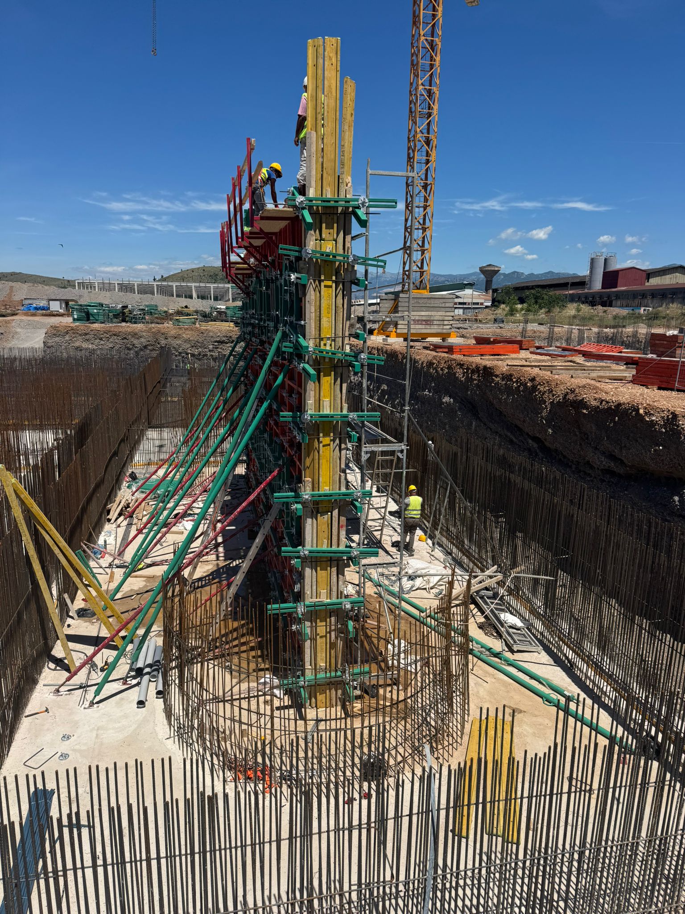
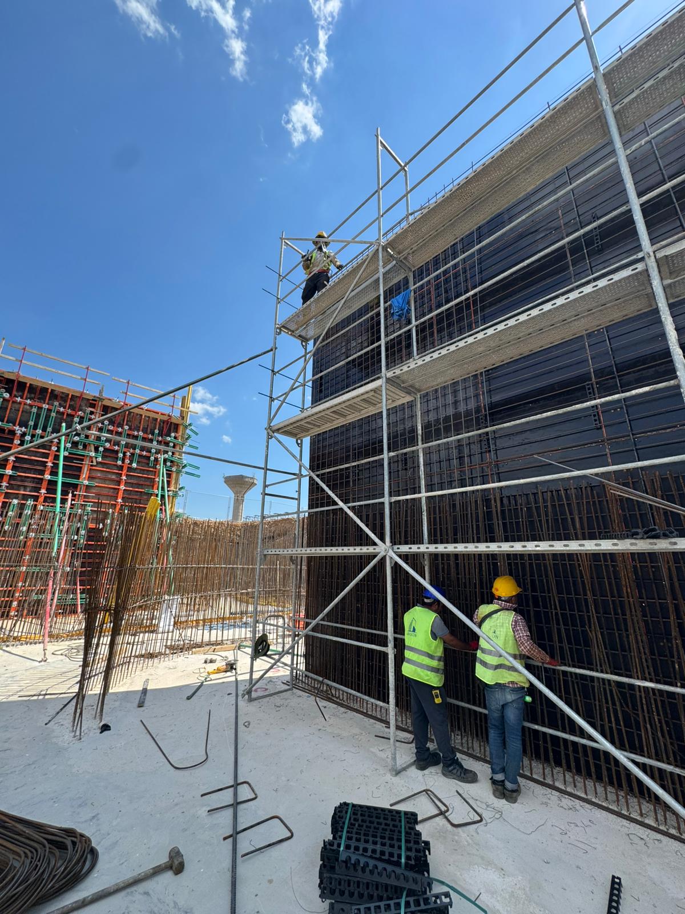
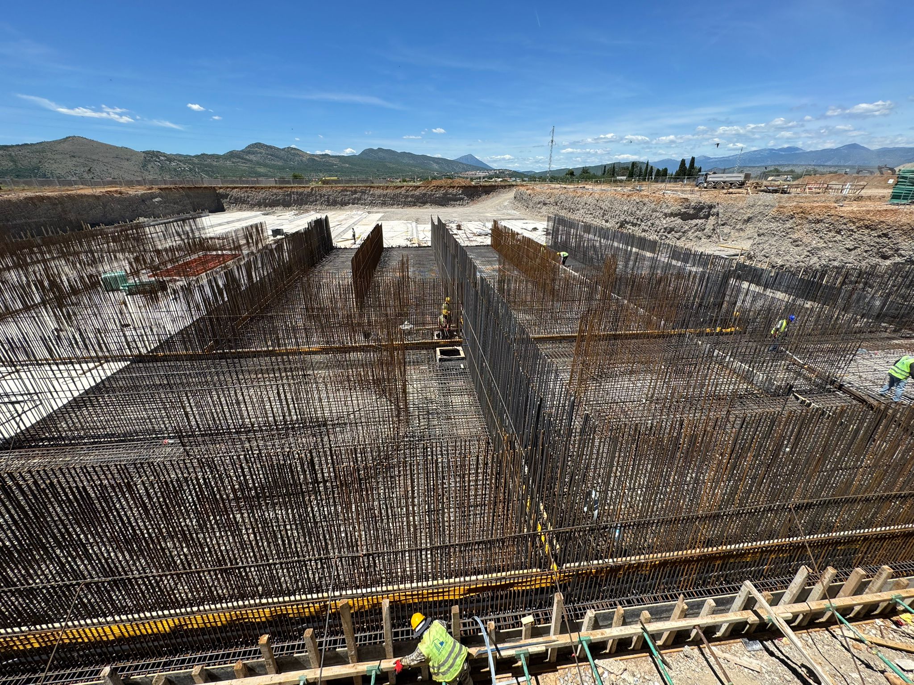
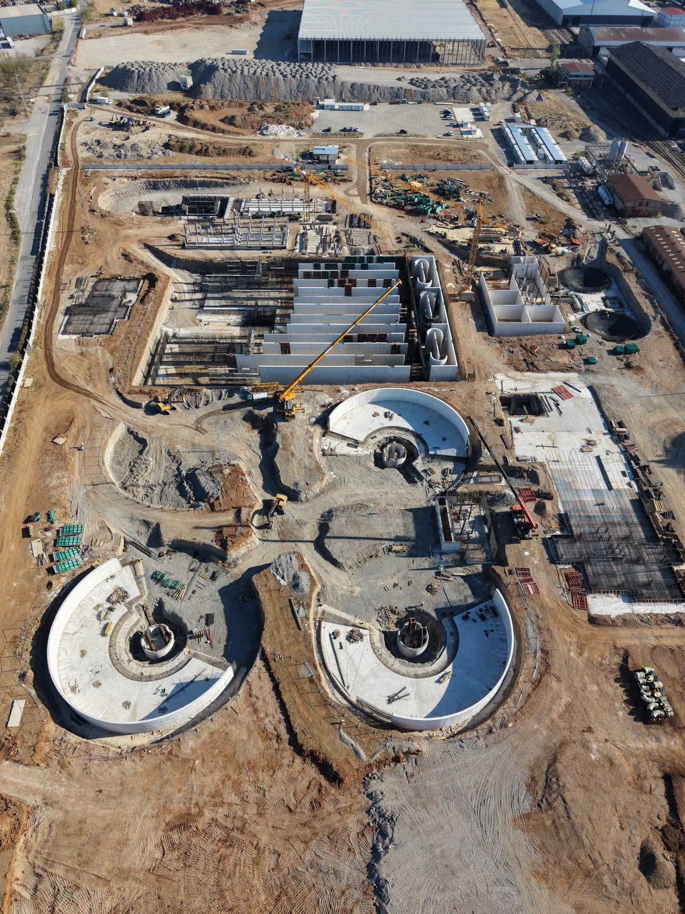
Construction works for the Podgorica Wastewater Treatment Plant Project have commenced and are progressing in a planned and controlled manner, in line with our high-quality standards and meticulous approach to execution. The project includes 88,360 m² of formwork installation, 3,360 tons of reinforcement steel, and 33,490 m³ of concrete works. Our team of experienced professionals combines strong technical expertise with extensive field experience to deliver efficient and cost-effective solutions while maintaining the highest standards throughout all construction activities. The project is progressing in accordance with the established planning and construction schedule, with a strong focus on quality, efficiency, and timely completion. Through our commitment to superior workmanship, reliable execution, and on-time delivery, we continue to create lasting value for the project.
Completion 10%
BUDVA - BİLİZİKUÇE FRAPELLA 1 BUDVA - BİLİZİKUÇE FRAPELLA 2 BUDVA - BİLİZİKUÇE FRAPELLA 3 BUDVA - BİLİZİKUÇE FRAPELLA 4 BUDVA - BİLİZİKUÇE FRAPELLA 5 BUDVA - BİLİZİKUÇE FRAPELLA 6 BUDVA - BİLİZİKUÇE FRAPELLA 7 BUDVA - BİLİZİKUÇE FRAPELLA 8 BUDVA - BİLİZİKUÇE FRAPELLA 9
fullscreen
imagesmode 9
Manzara Residential Complex

BUDVA - BİLİZİKUÇE FRAPELLA

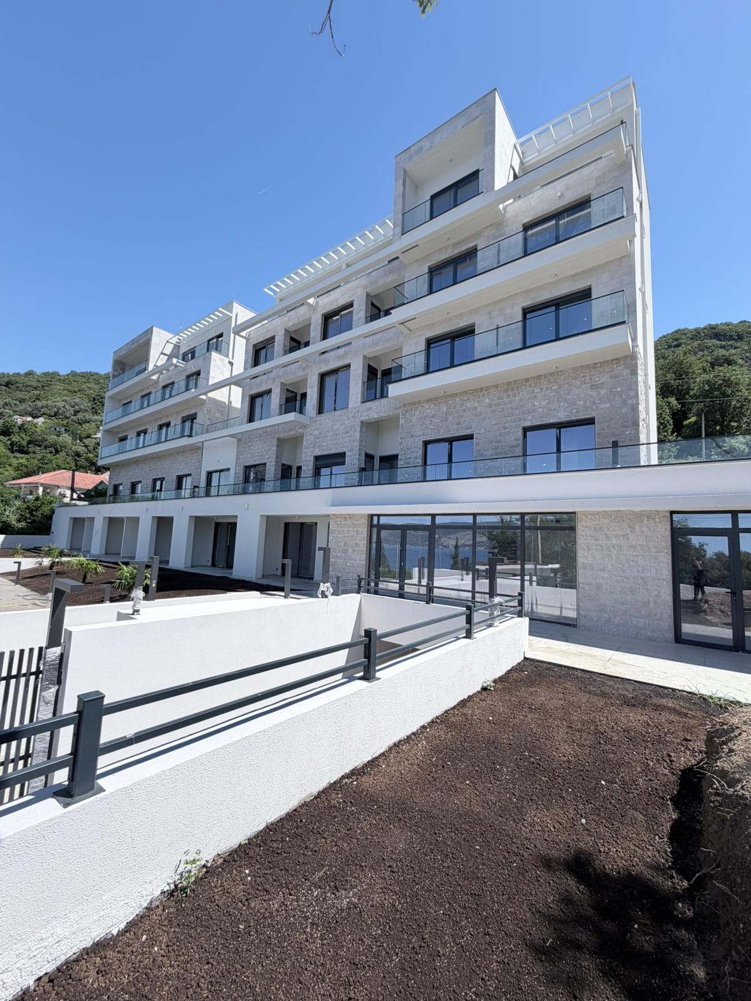
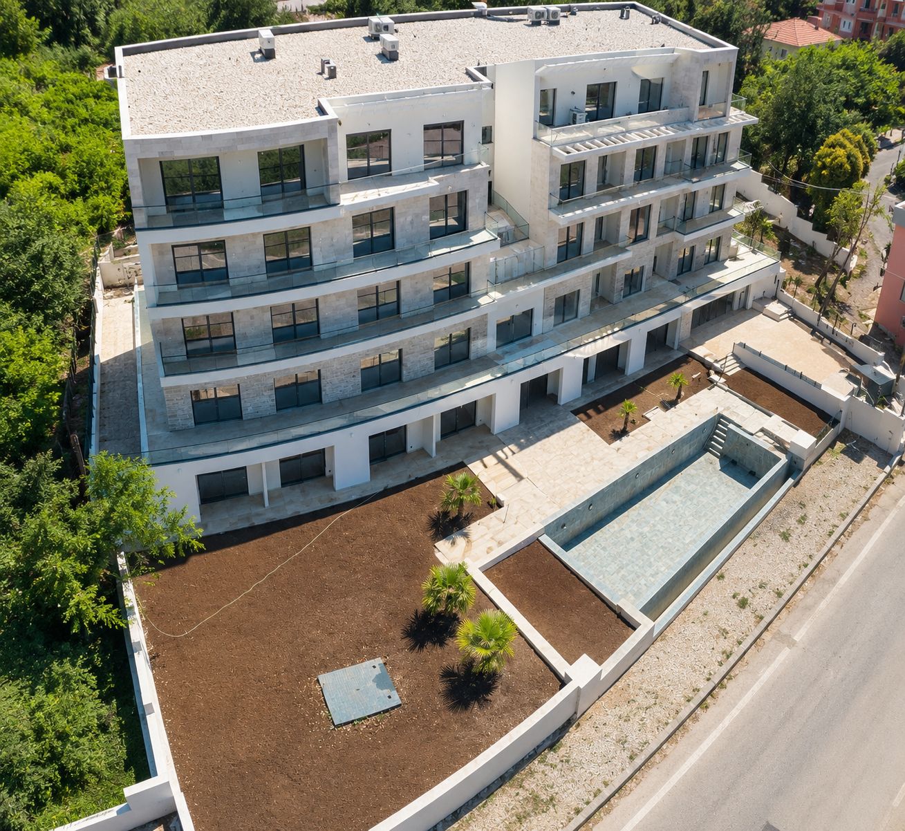
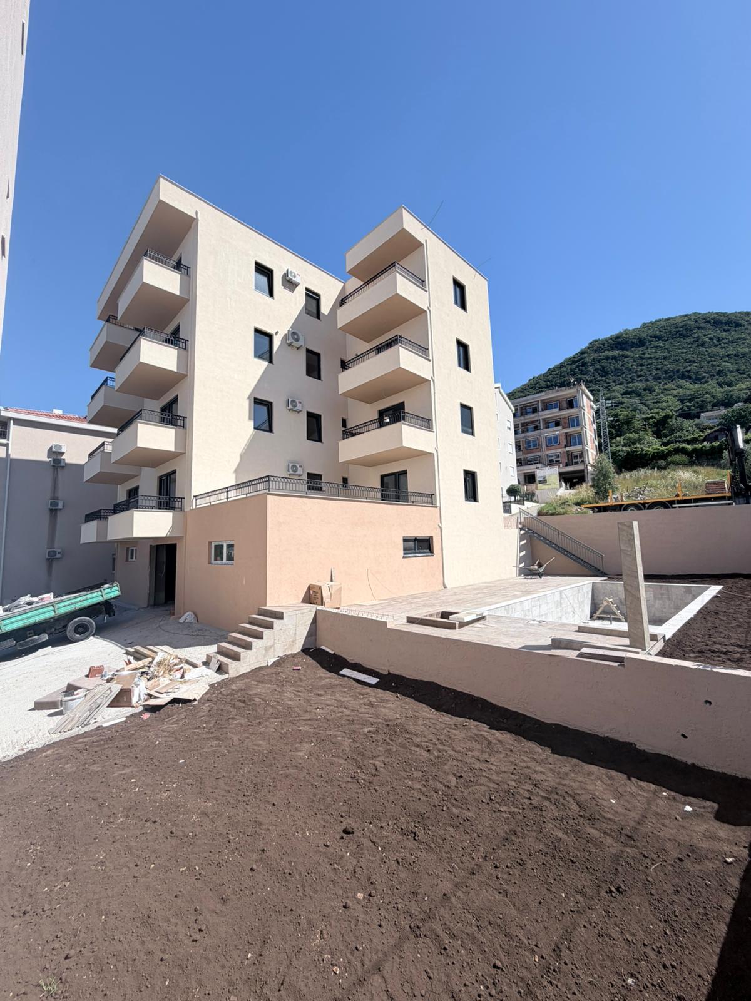
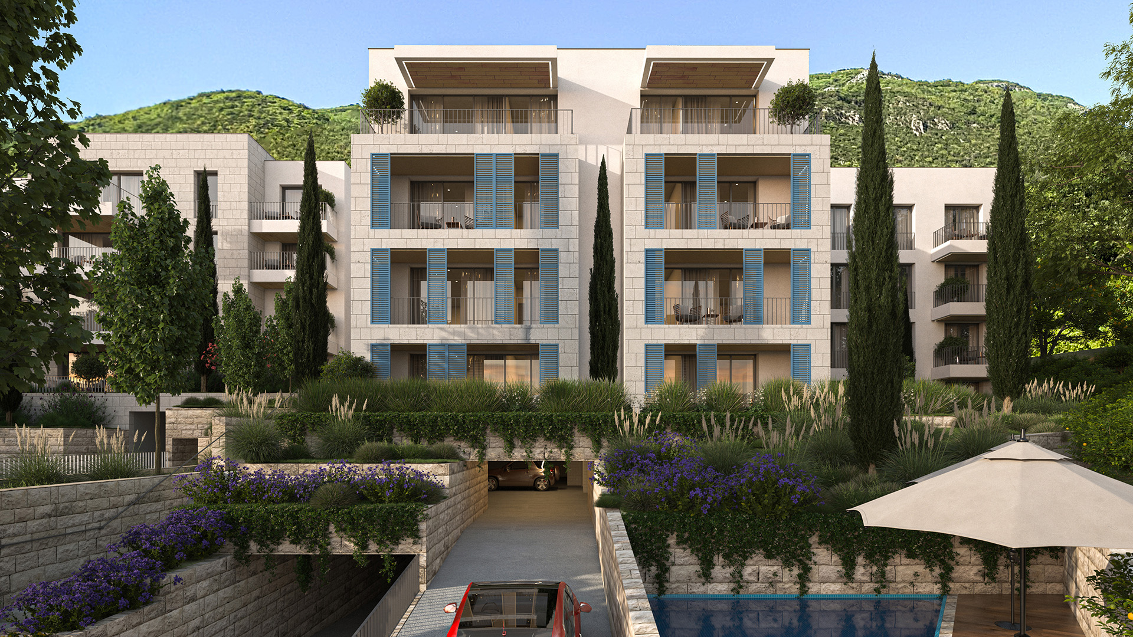
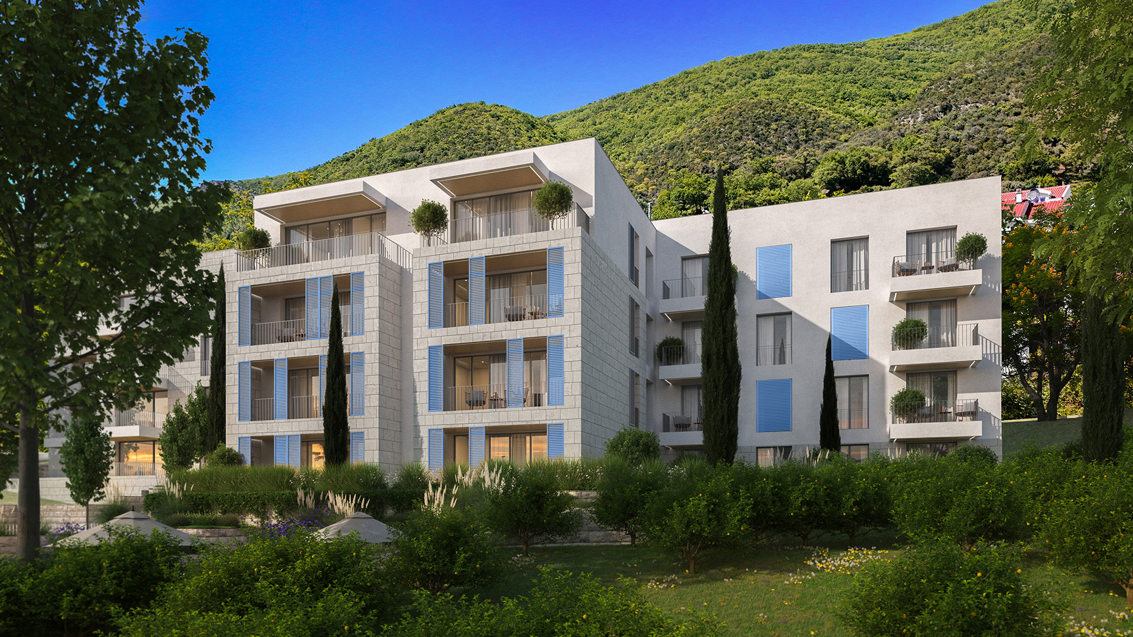
In our 6,060 m² construction project, we actively participated in the construction process from the foundation stage onward. Beginning with reinforced concrete works, our scope continued with building construction, parking areas, swimming pool, and landscaping works, leading to the successful completion of the project. Throughout the various stages of the project, we carried out a wide range of works, including wall construction, façade cladding, stone cladding, plastering, ceramic applications, and suspended ceiling installations. With our extensive range of construction capabilities and experience across different disciplines, we maintained a solution-oriented approach throughout the entire project, delivering high-quality and sustainable construction solutions from the initial stages through to final completion.

check_circle Delivered 2025
BUDVA - SWİSS HOTEL 1 BUDVA - SWİSS HOTEL 2 BUDVA - SWİSS HOTEL 3 BUDVA - SWİSS HOTEL 4 BUDVA - SWİSS HOTEL 5 BUDVA - SWİSS HOTEL 6 BUDVA - SWİSS HOTEL 7 BUDVA - SWİSS HOTEL 8 BUDVA - SWİSS HOTEL 9
fullscreen
imagesmode 9
Hotel & Residential Complex

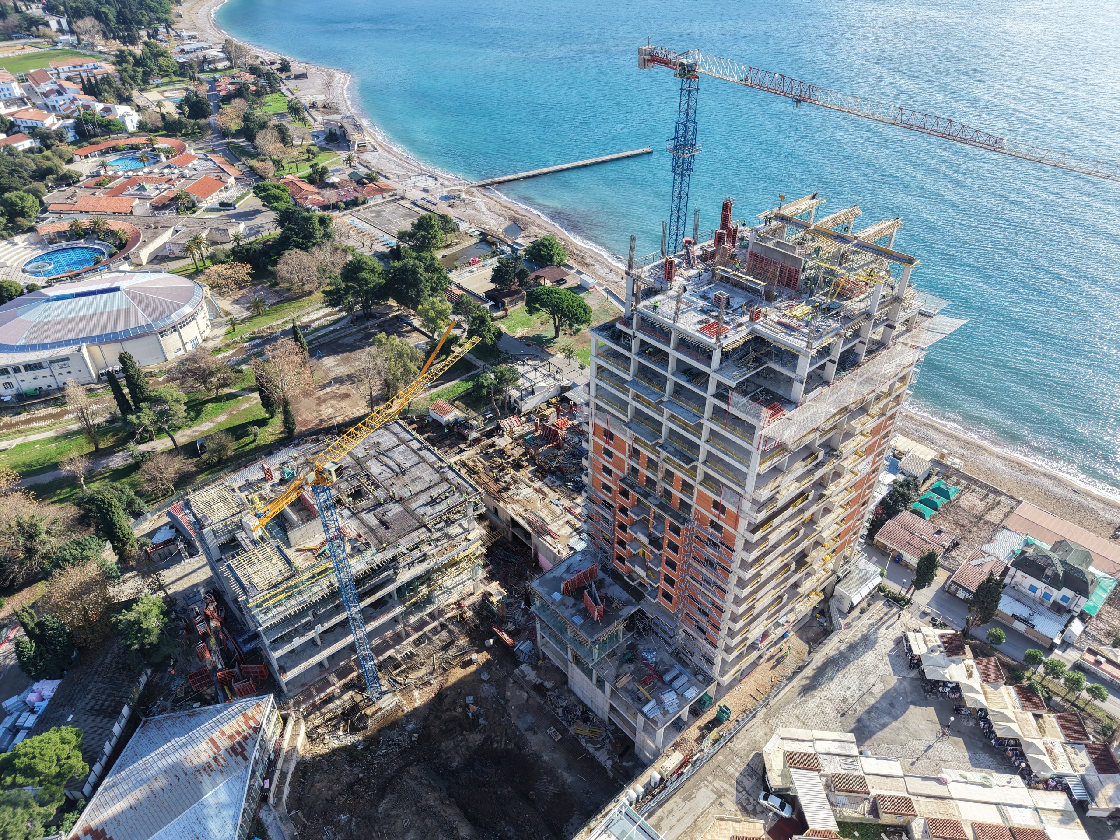
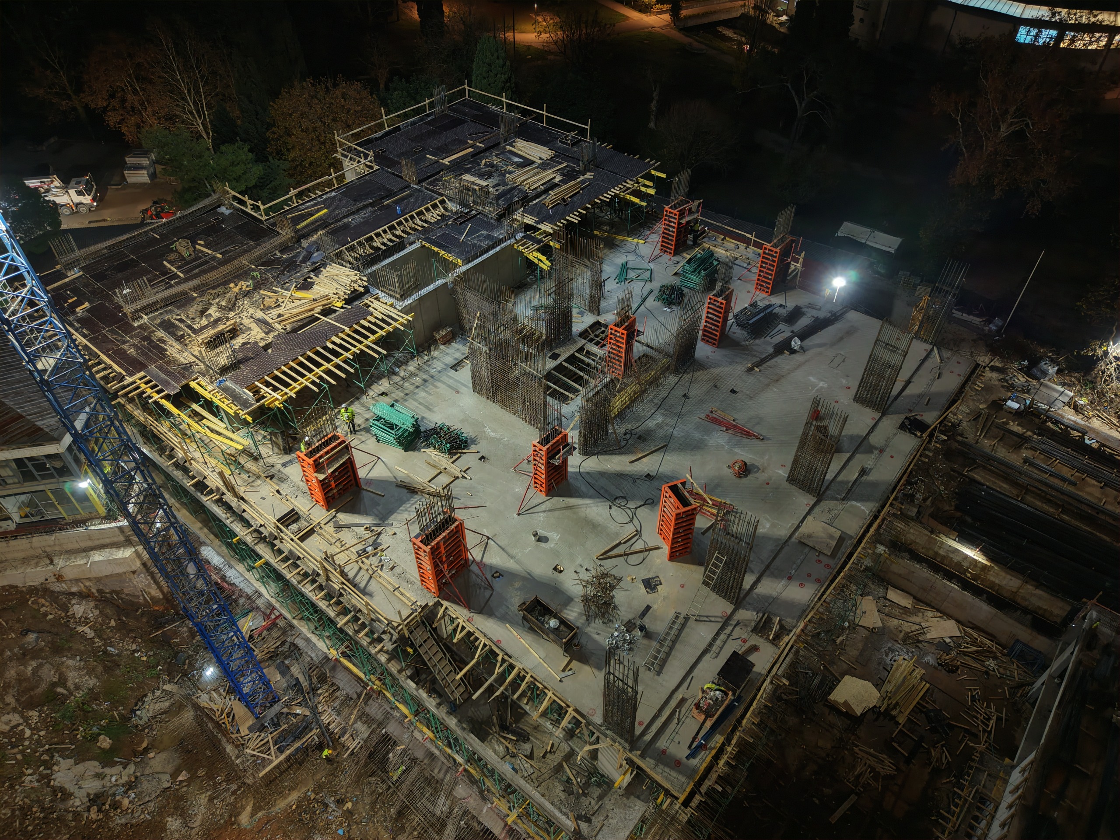
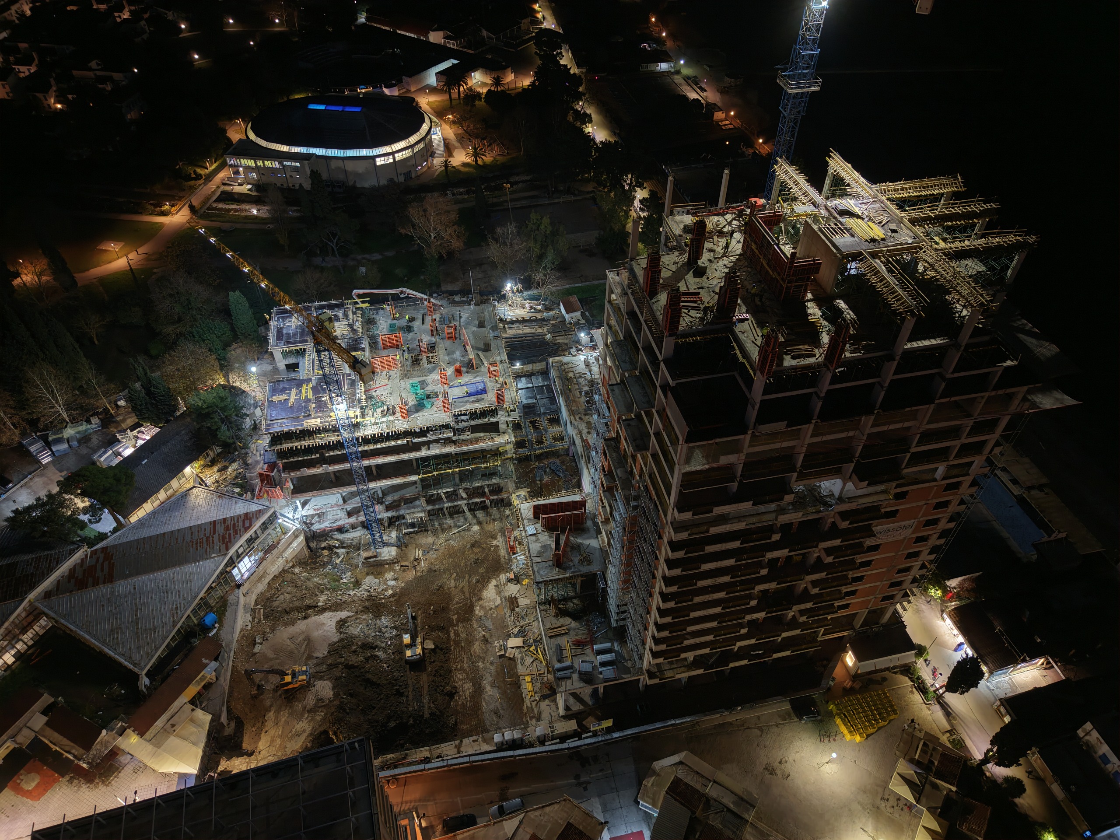
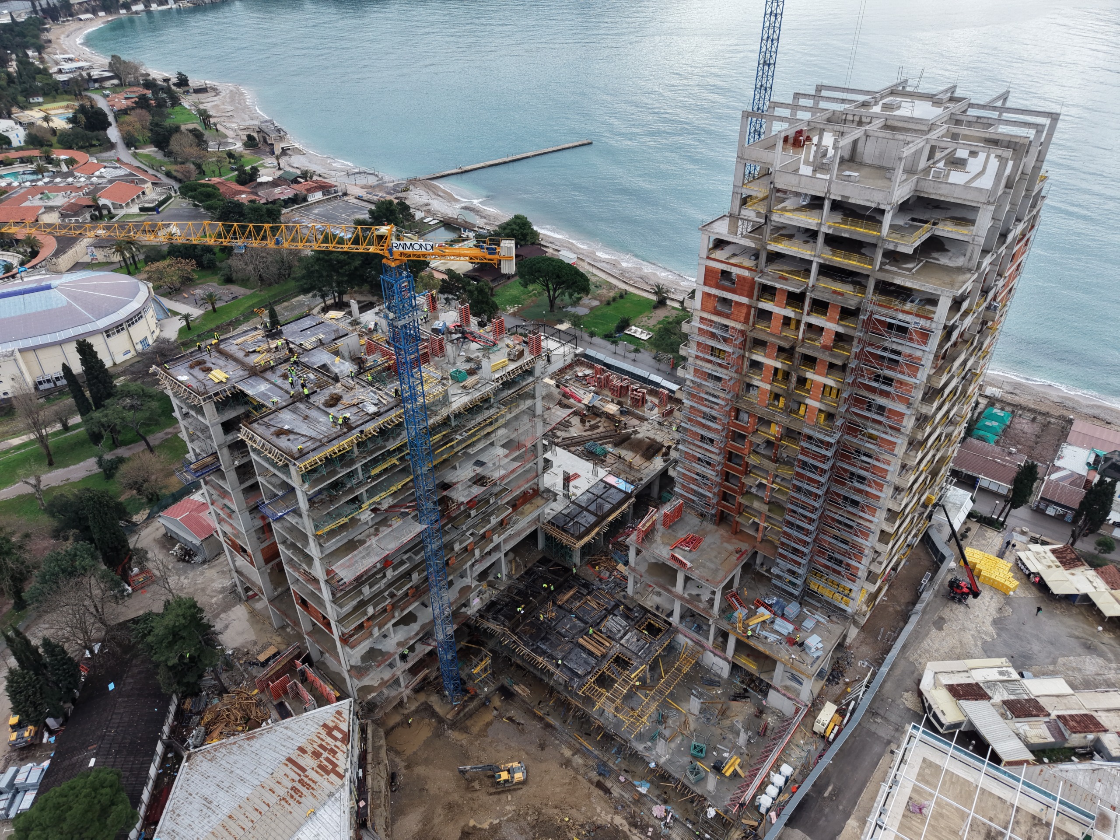
BUDVA - SWİSS HOTEL

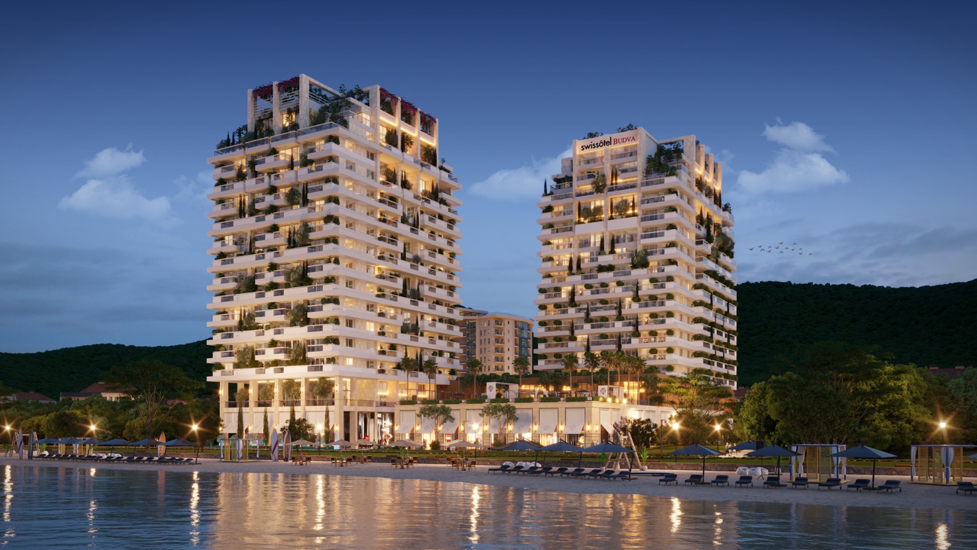
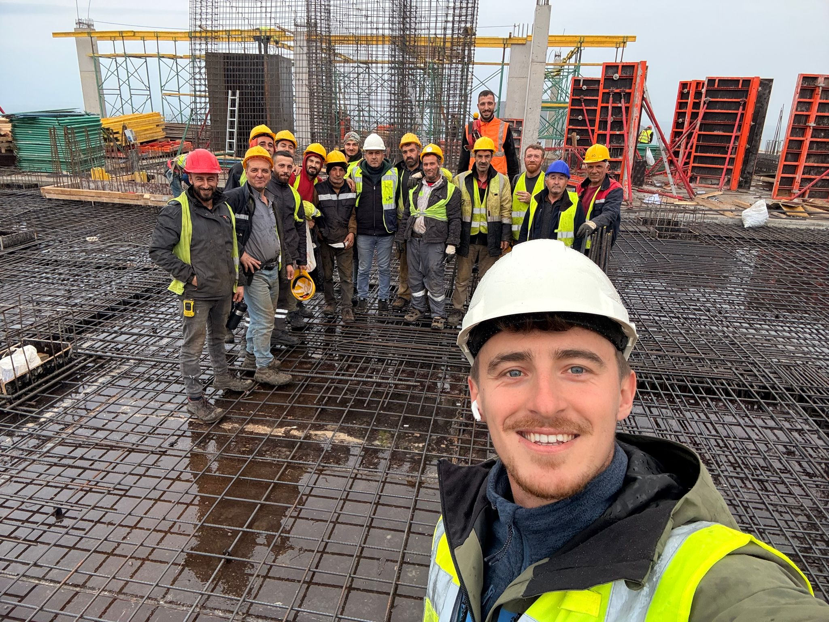
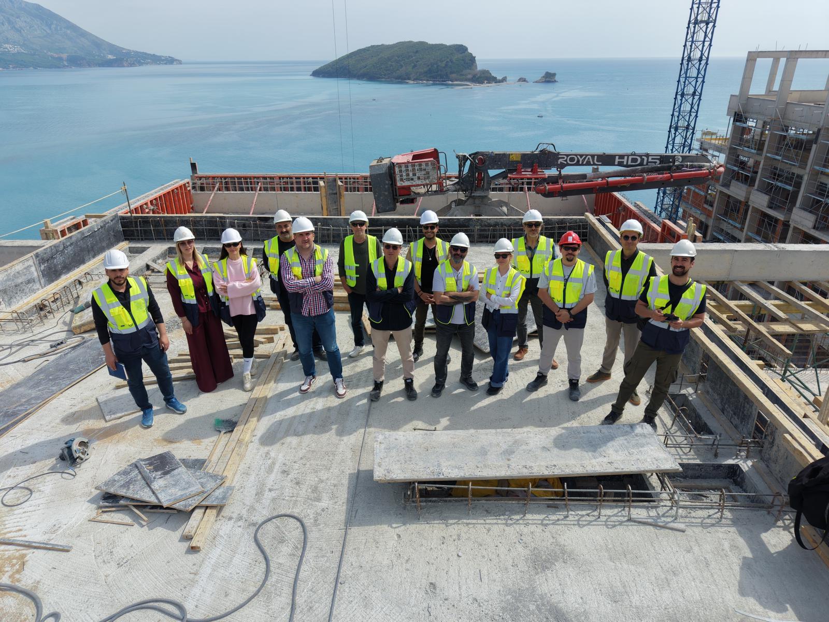
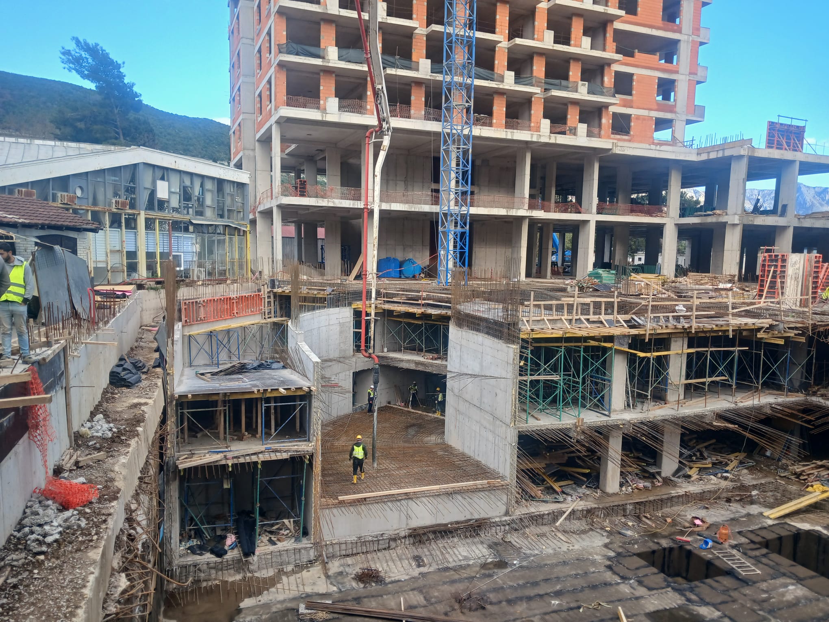
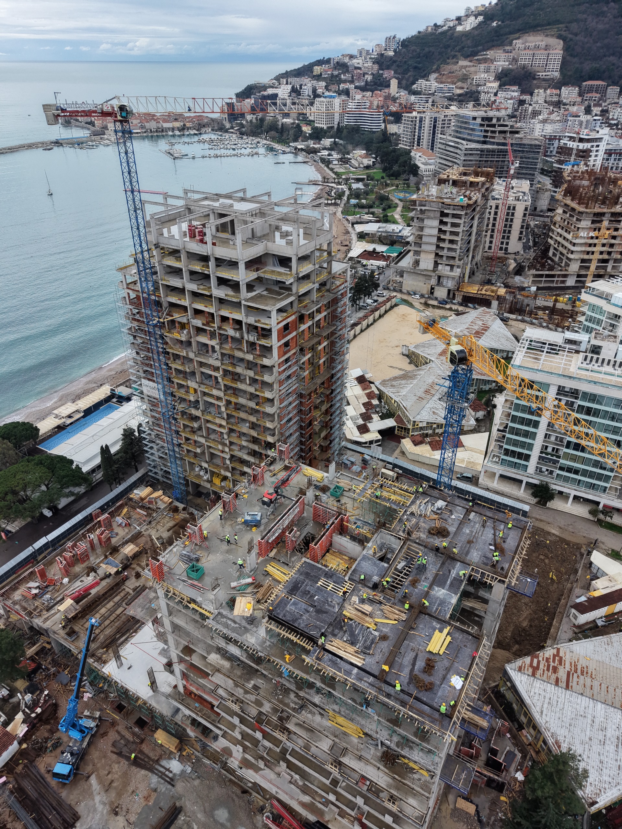
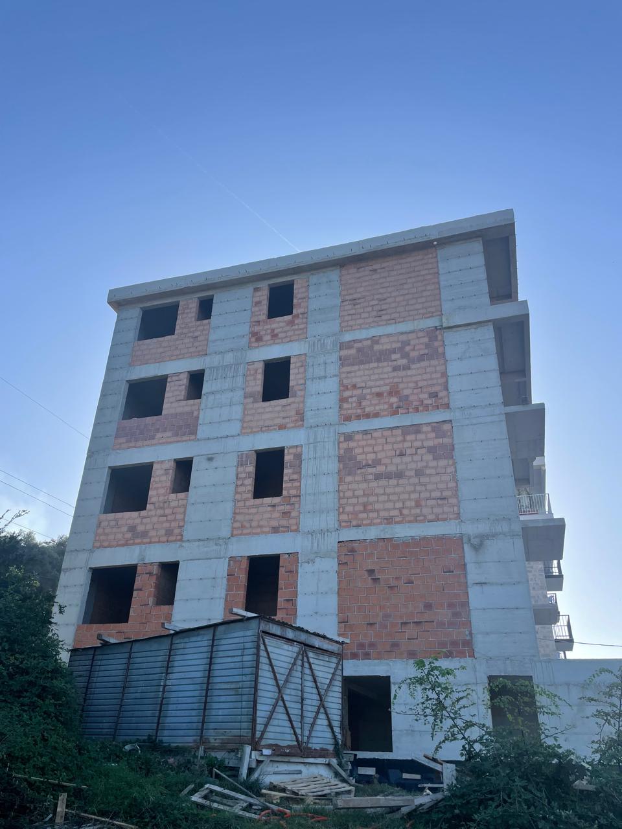
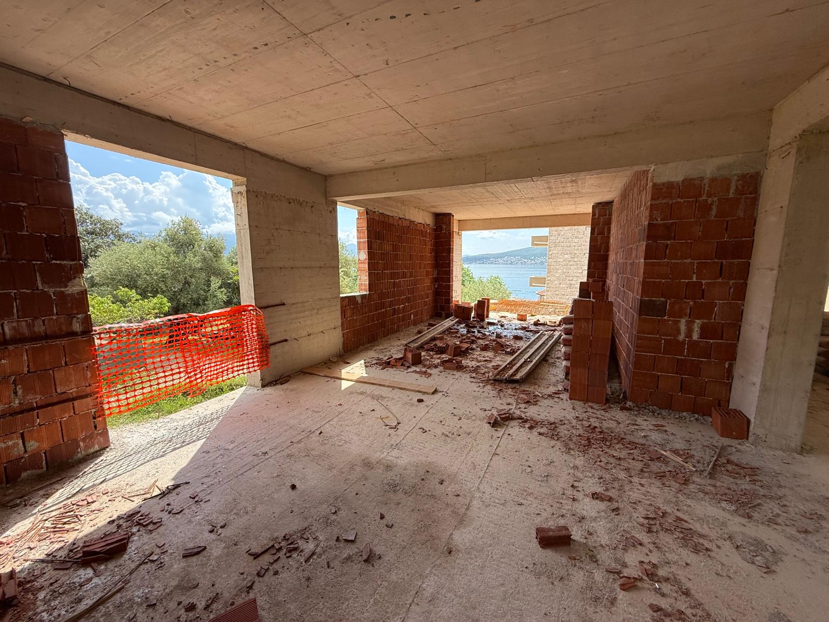
A total of 74,400 m² of formwork surface area, 14,612 m³ of concrete, 2,131 tons of reinforcement steel, and 15,390 m² of wall construction were successfully completed as part of the project. Consisting of hotel and residential blocks, the project was successfully completed and delivered within an 8-month planned schedule, entirely within a single construction season. The works were carried out through a systematic and well-organized workflow, with each phase carefully coordinated to ensure seamless progress. Thanks to disciplined site management, all processes were completed efficiently without any disruption to the project schedule. Located in the city center directly on the seafront and subject to a demanding construction schedule, the project presented significant logistical and organizational challenges. Through professional planning, effective site management, and an experienced team structure, the project was successfully completed on schedule without compromising quality standards.
check_circle Delivered 2026
BUDVA – SWISS HOTEL OFFICE  1 BUDVA – SWISS HOTEL OFFICE  2 BUDVA – SWISS HOTEL OFFICE  3 BUDVA – SWISS HOTEL OFFICE  4 BUDVA – SWISS HOTEL OFFICE  5
fullscreen
imagesmode 5
Finishing Works

BUDVA – SWISS HOTEL OFFICE

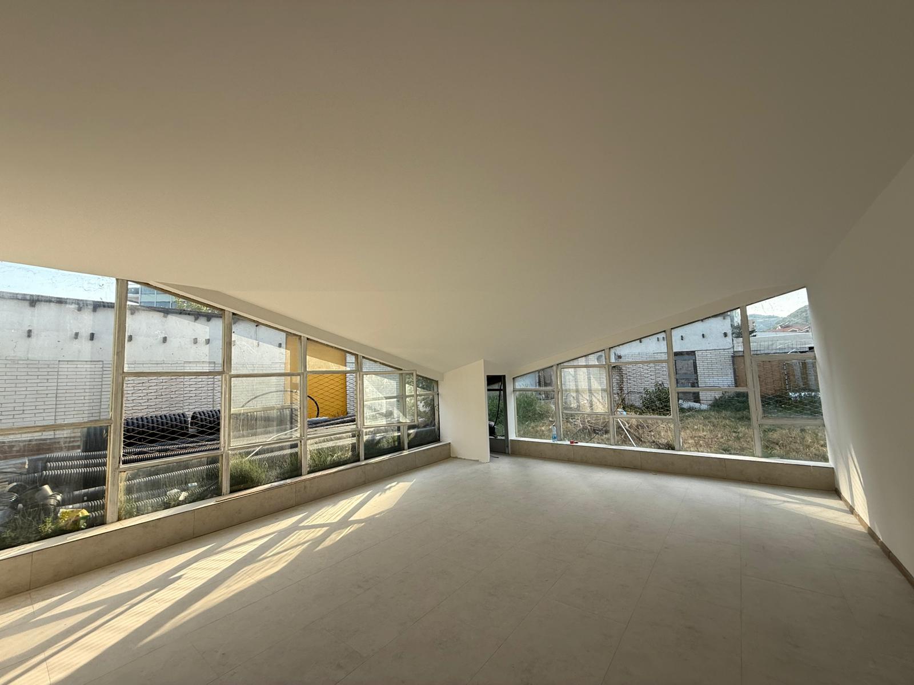
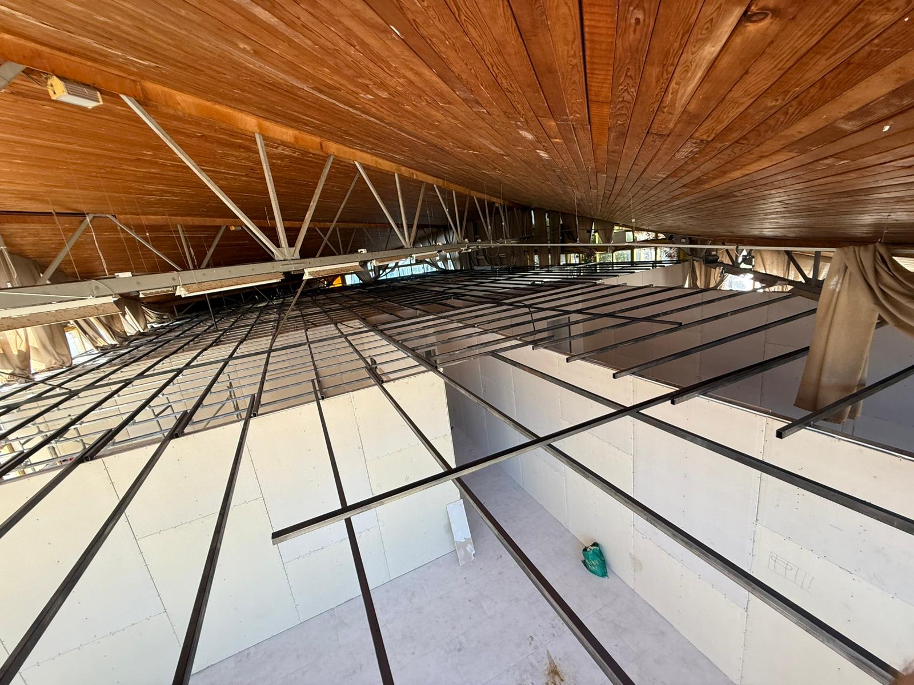
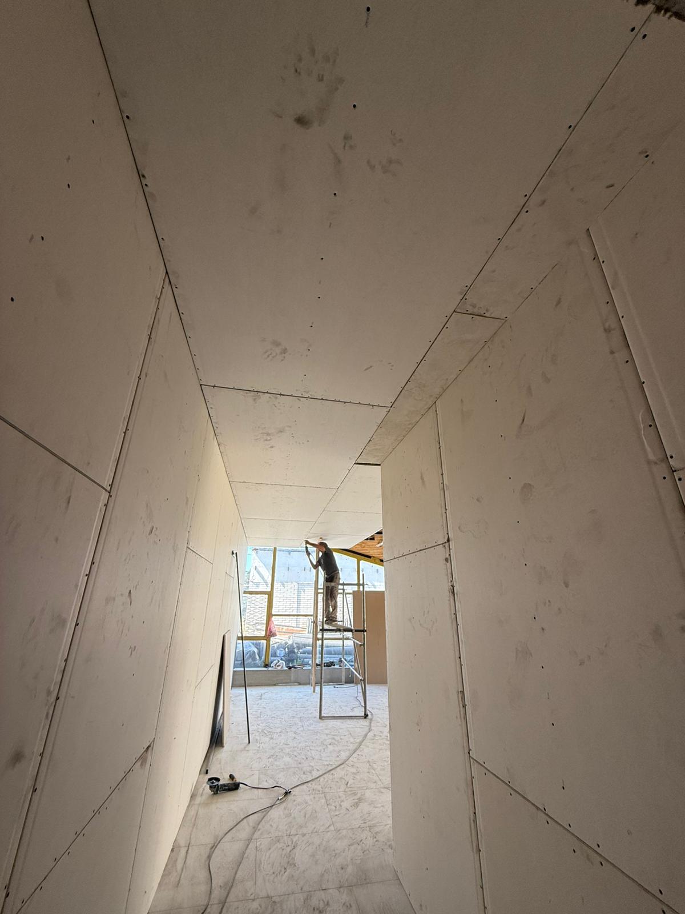
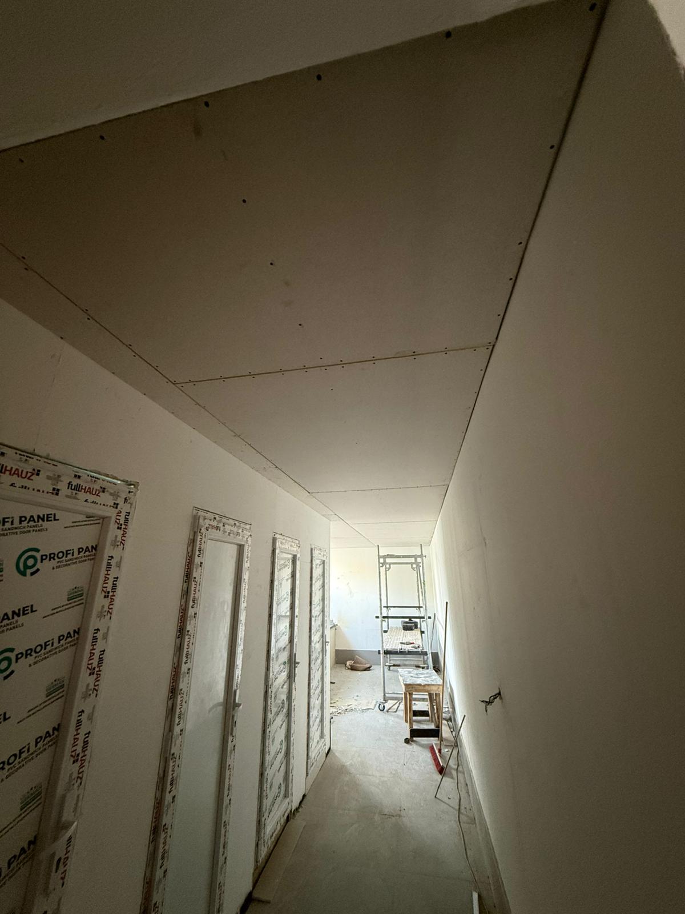
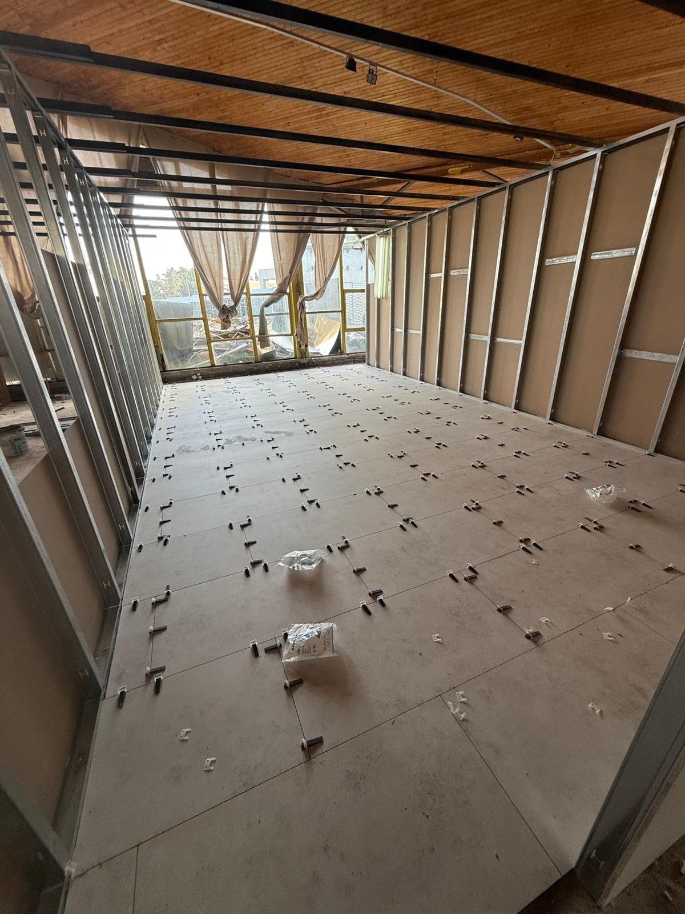
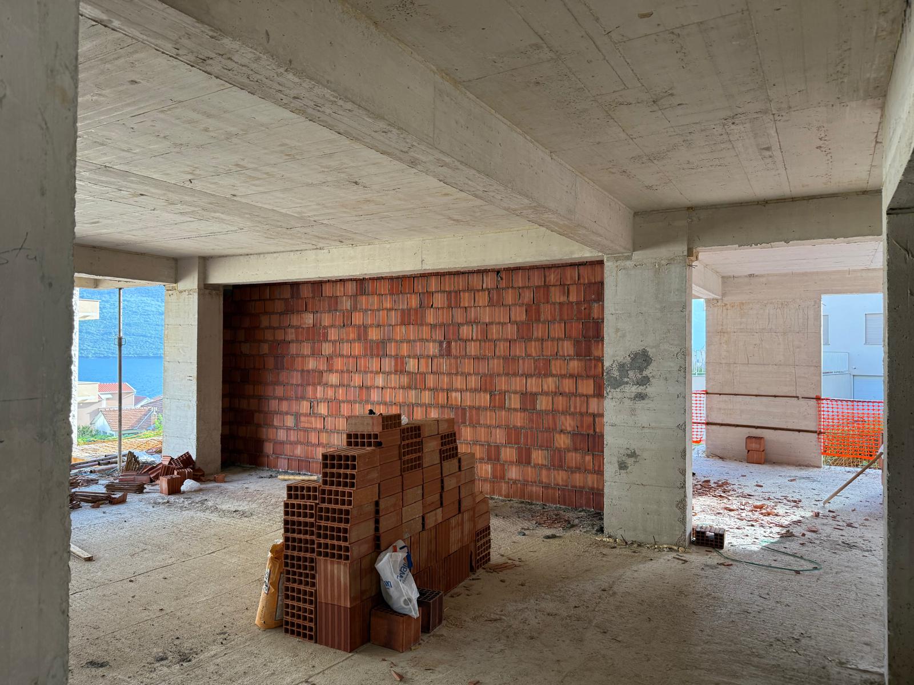
As part of the project, a total of 527 m² of drywall partition walls, 643 m² of suspended ceilings, and 782 m² of ceramic tiling were successfully completed. The works covered the fit-out of offices specifically designed for the Swissôtel management team and project subcontractors, as well as the dining hall, industrial kitchen, and storage buildings. To provide technical teams and site personnel with the most efficient, safe, and comfortable working environment during the busy construction season, all areas were completed within the planned schedule, fully prepared for use, and successfully put into service.
check_circle Delivered 2025
HERCEG NOVİ - BAOSİCİ 1 HERCEG NOVİ - BAOSİCİ 2 HERCEG NOVİ - BAOSİCİ 3 HERCEG NOVİ - BAOSİCİ 4
fullscreen
imagesmode 4
Wall Construction Works

HERCEG NOVİ - BAOSİCİ

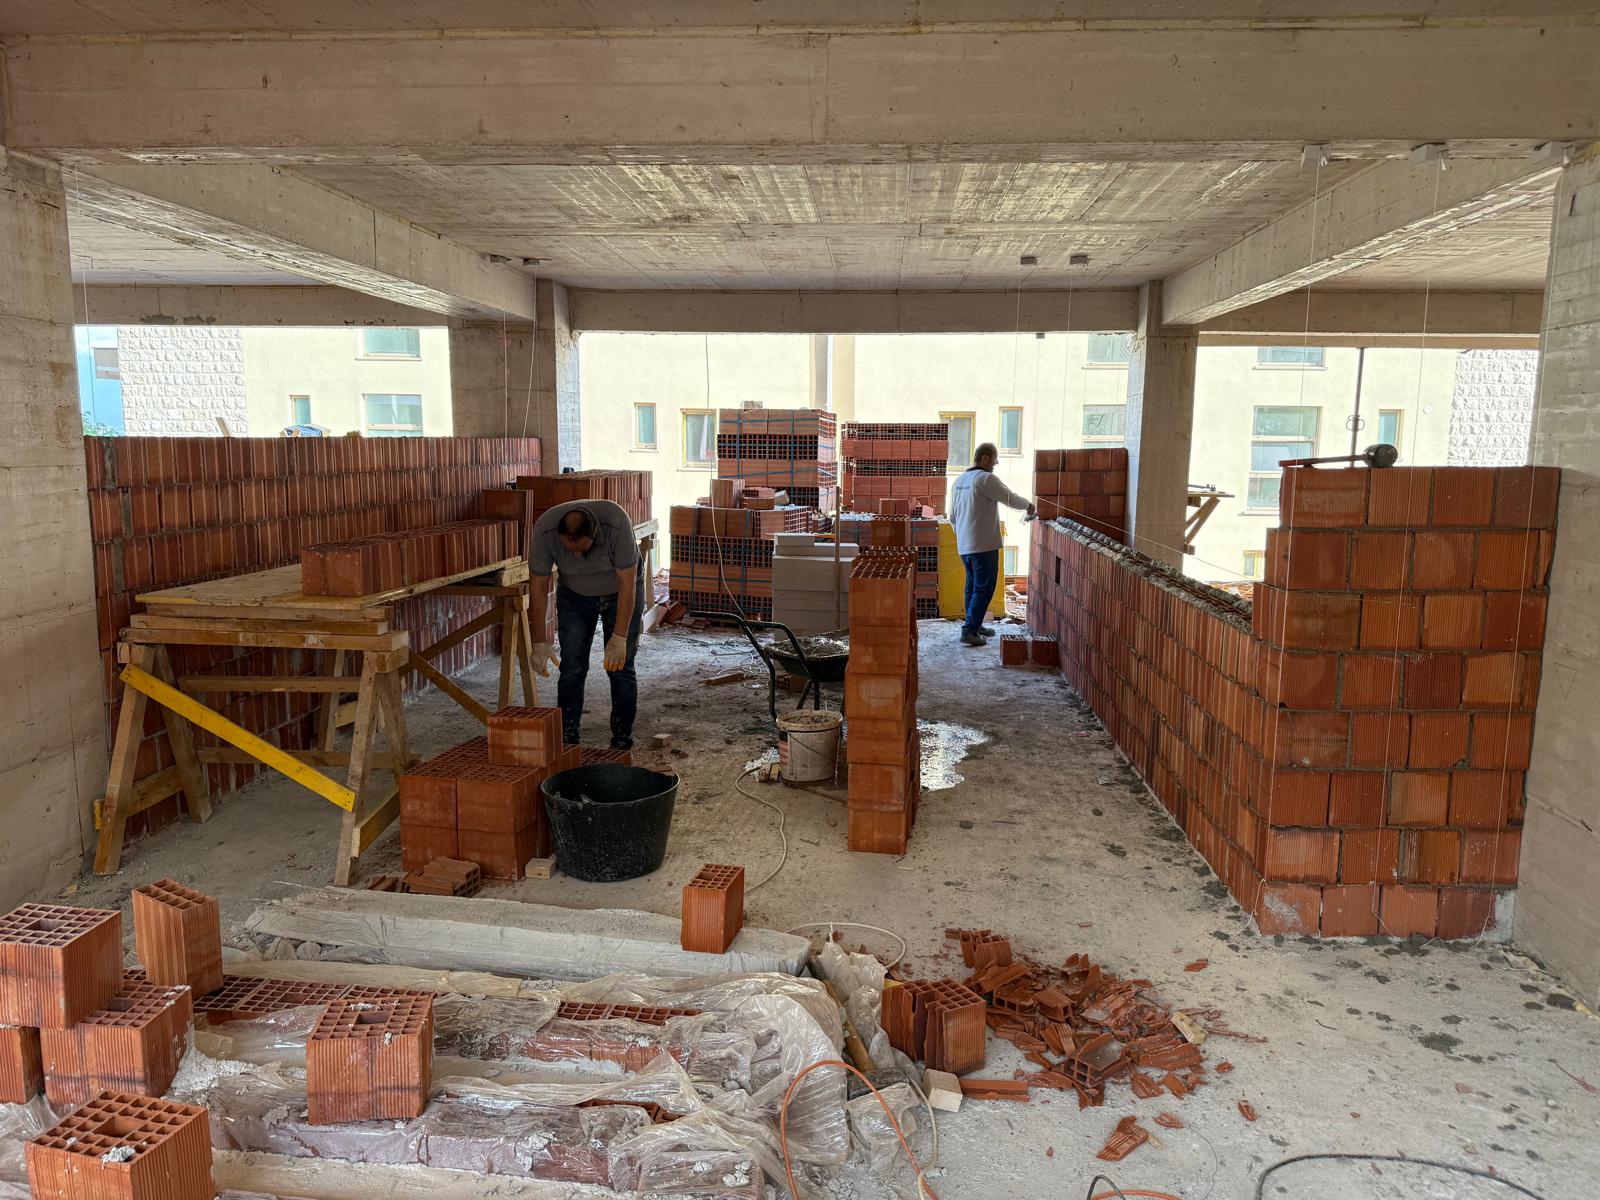
A total of 1,773 m² of wall construction works were successfully completed as part of the project. The wall works were carried out in accordance with the project details and technical specifications, meeting high-quality standards. All works were completed in full accordance with the project schedule, with meticulous workmanship and effective site organization.

check_circle Delivered 2025
HERCEG NOVİ - KUMBOR 1 HERCEG NOVİ - KUMBOR 2 HERCEG NOVİ - KUMBOR 3 HERCEG NOVİ - KUMBOR 4 HERCEG NOVİ - KUMBOR 5 HERCEG NOVİ - KUMBOR 6 HERCEG NOVİ - KUMBOR 7
fullscreen
imagesmode 7
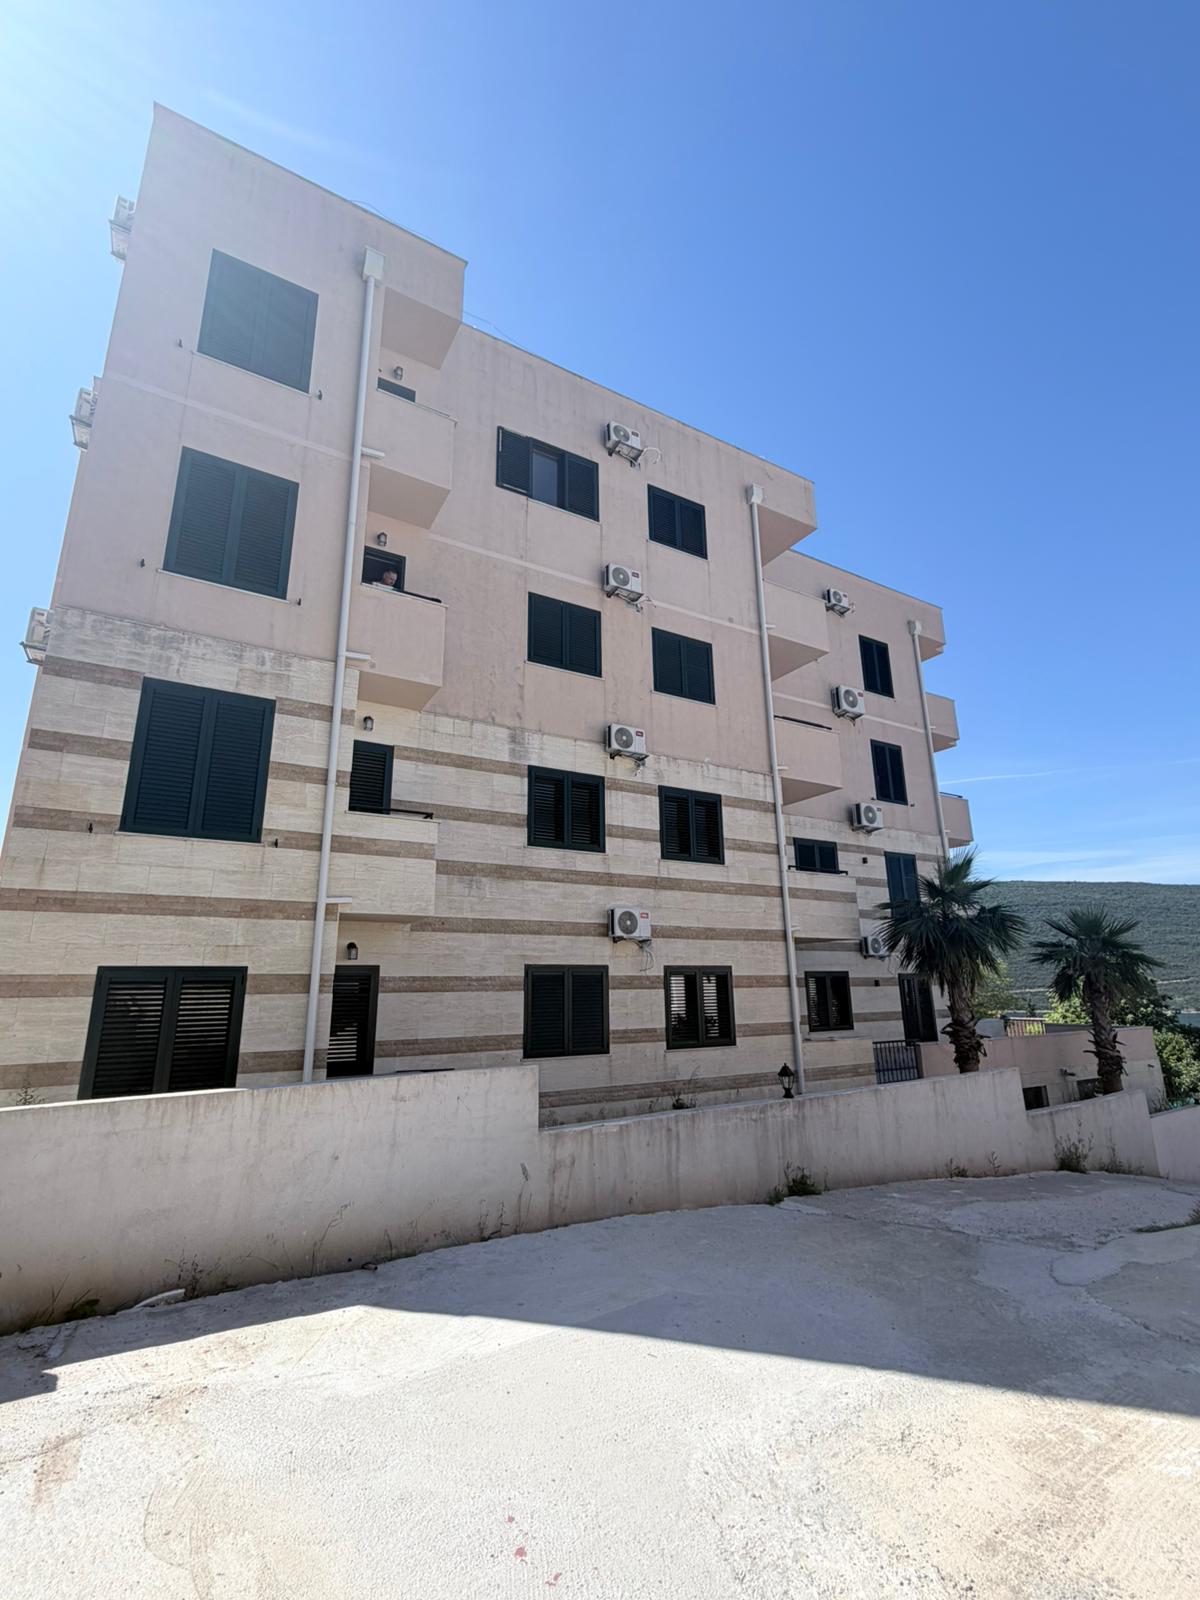
Manzara Apartment Building

HERCEG NOVİ - KUMBOR

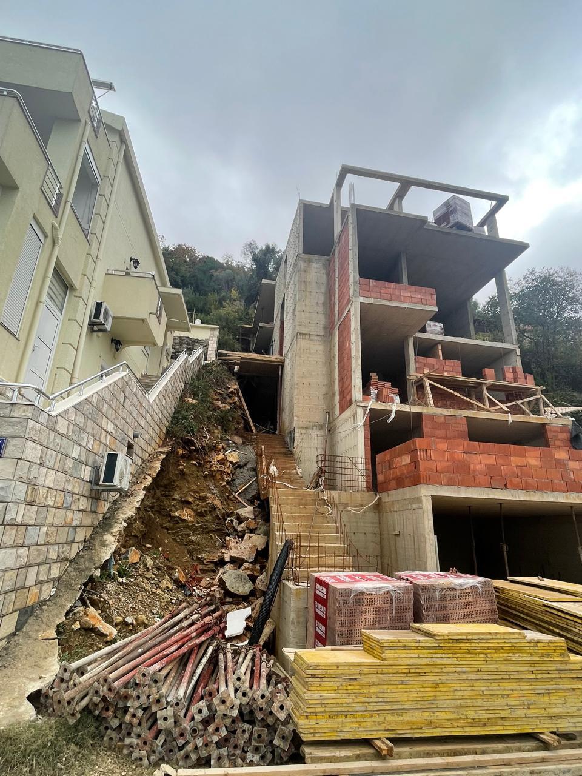
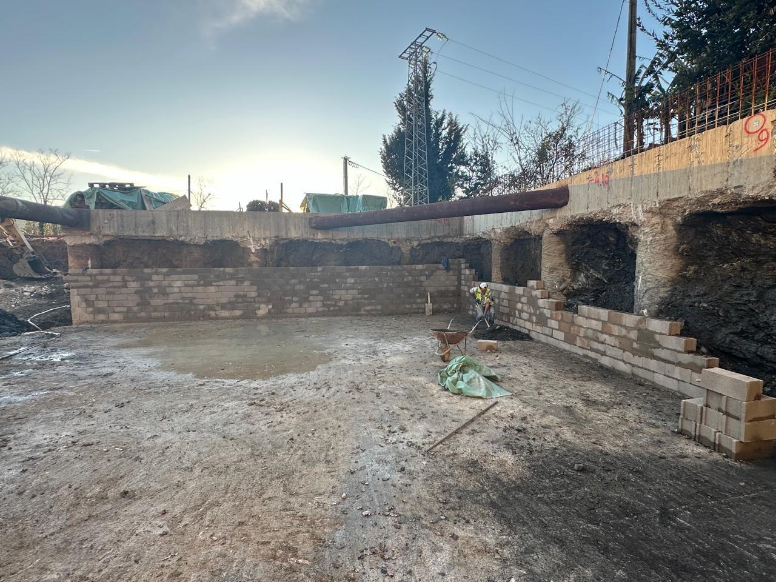
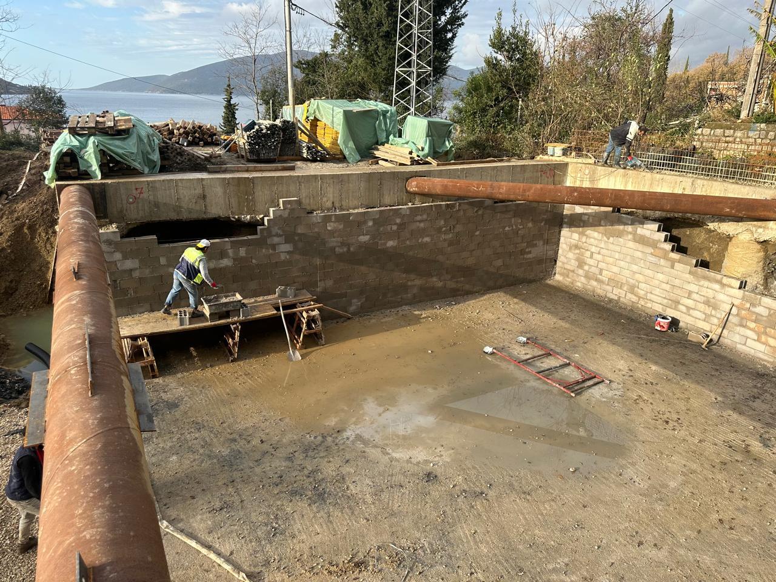
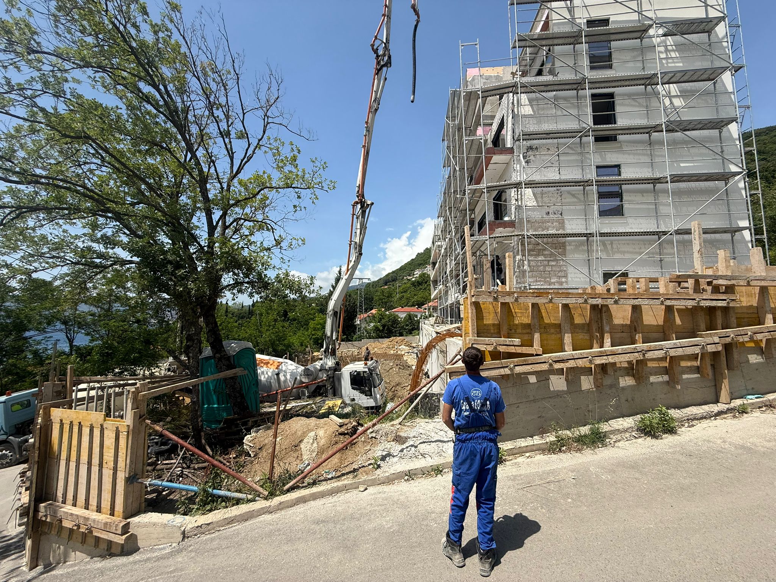
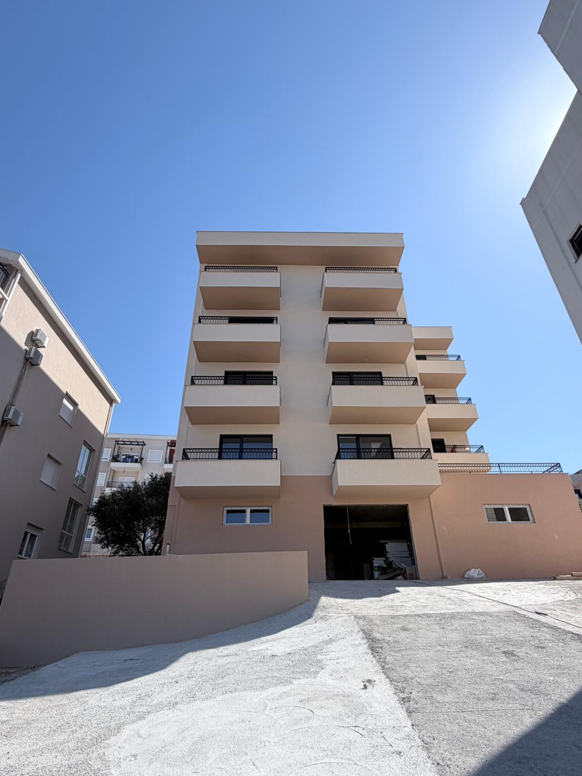
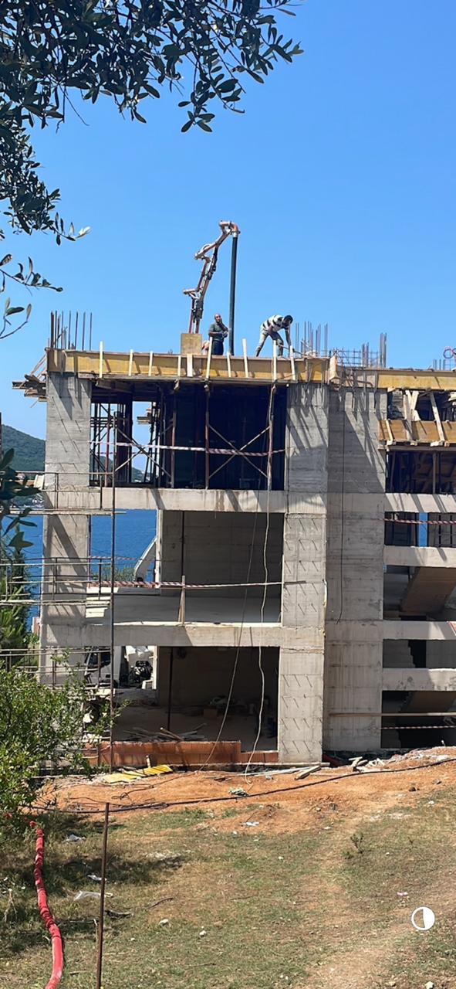
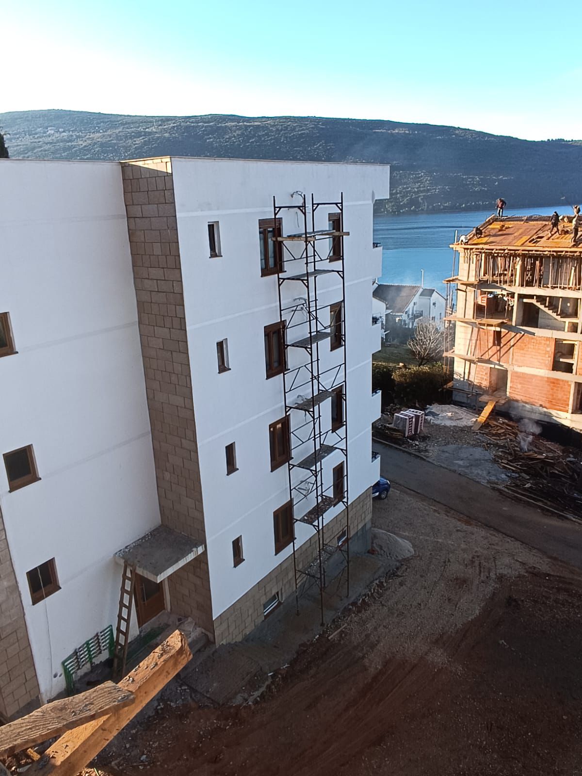
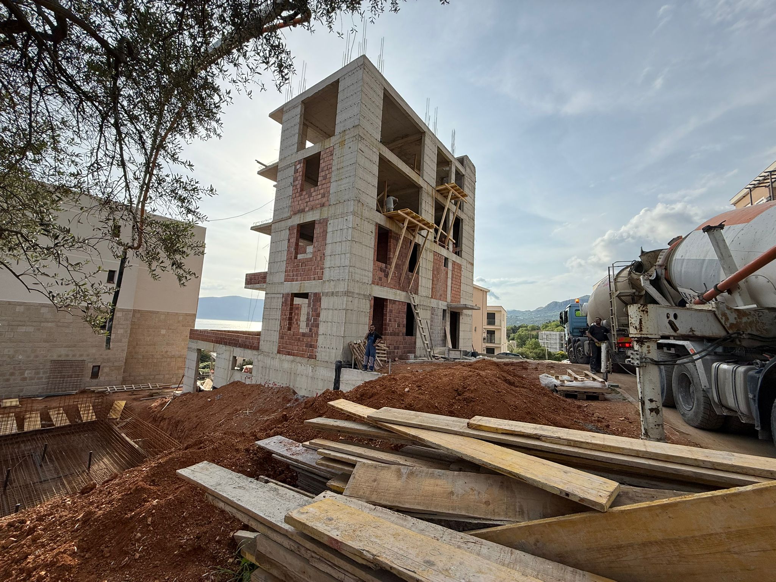
We have been involved in the construction process from the foundation stage, carrying out the reinforced concrete and wall construction works as part of the project. Despite challenging access conditions and difficult terrain, we contributed to the smooth progress of the project within the planned schedule through site-specific solutions and professional construction methods. With a focus on structural integrity, high-quality workmanship, and meticulous execution, all construction works were successfully completed with the aim of delivering a durable and long-lasting structure.

check_circle Delivered 2023
HERCEG NOVİ - KUMBOR BELLA ADRİA 1 HERCEG NOVİ - KUMBOR BELLA ADRİA 2 HERCEG NOVİ - KUMBOR BELLA ADRİA 3 HERCEG NOVİ - KUMBOR BELLA ADRİA 4 HERCEG NOVİ - KUMBOR BELLA ADRİA 5 HERCEG NOVİ - KUMBOR BELLA ADRİA 6 HERCEG NOVİ - KUMBOR BELLA ADRİA 7 HERCEG NOVİ - KUMBOR BELLA ADRİA 8 HERCEG NOVİ - KUMBOR BELLA ADRİA 9 HERCEG NOVİ - KUMBOR BELLA ADRİA 10 HERCEG NOVİ - KUMBOR BELLA ADRİA 11 HERCEG NOVİ - KUMBOR BELLA ADRİA 12
fullscreen
imagesmode 12
Residential Complex

HERCEG NOVİ - KUMBOR BELLA ADRİA

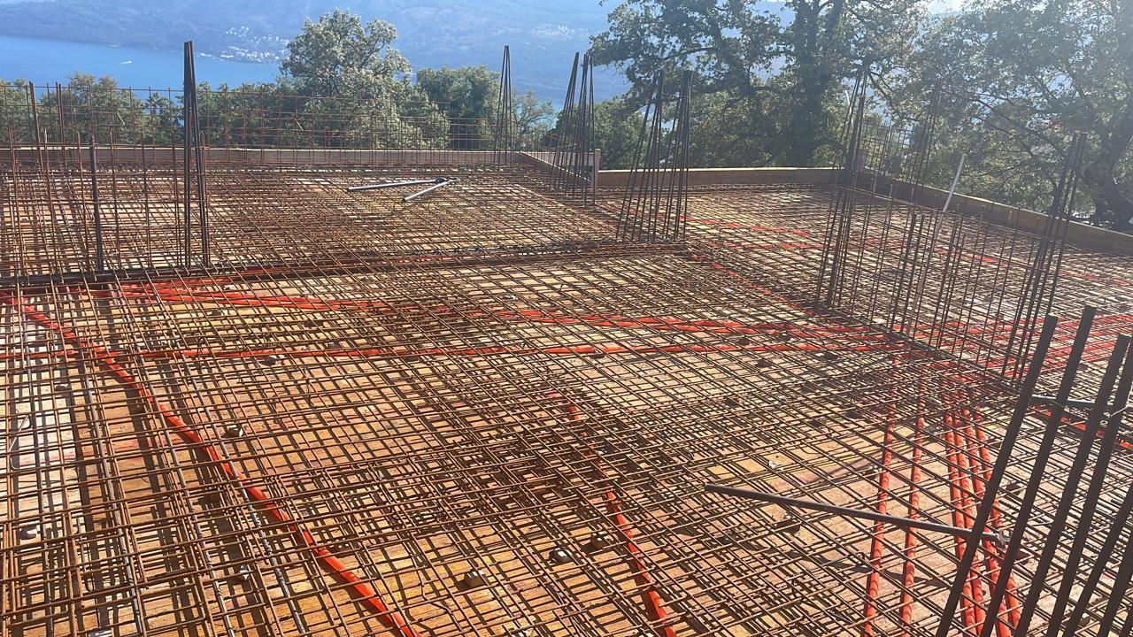
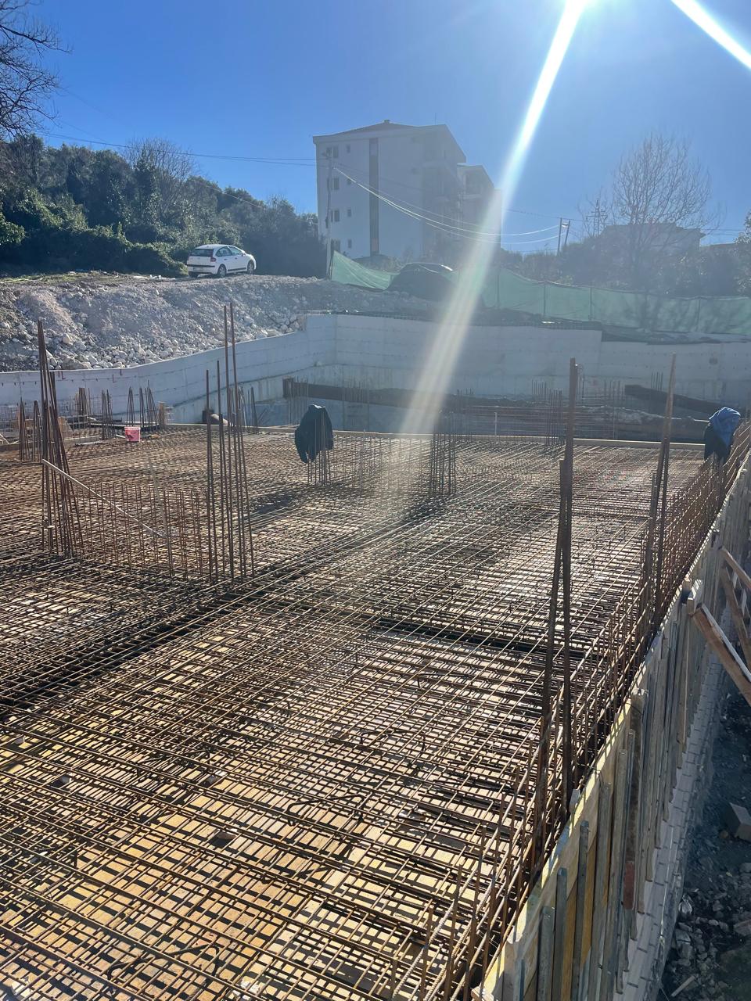
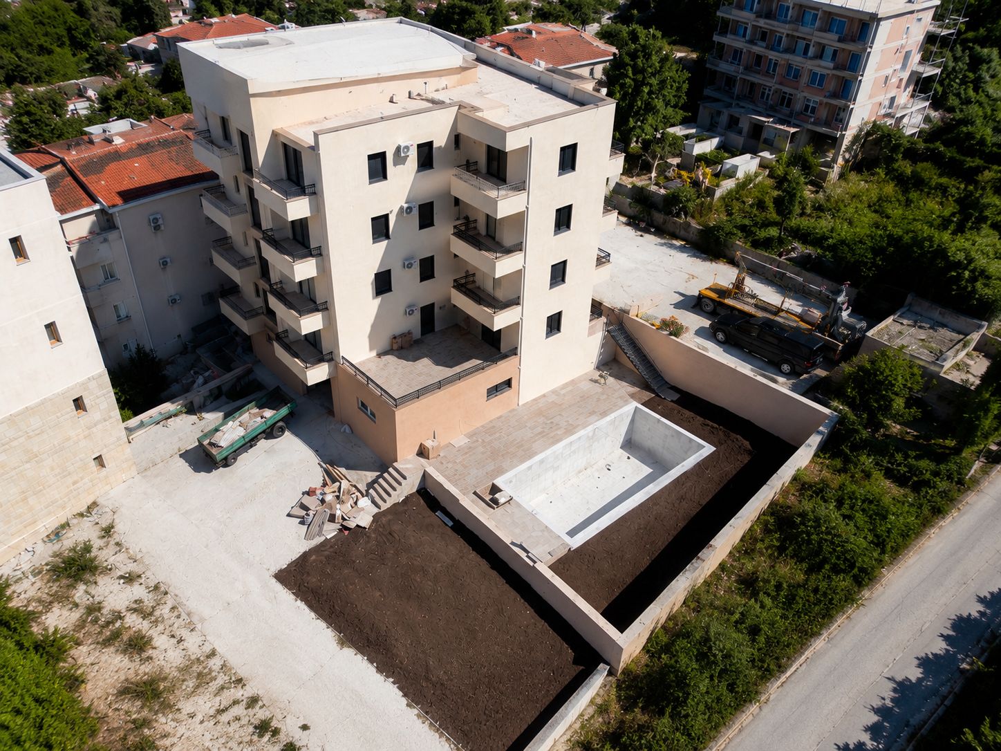
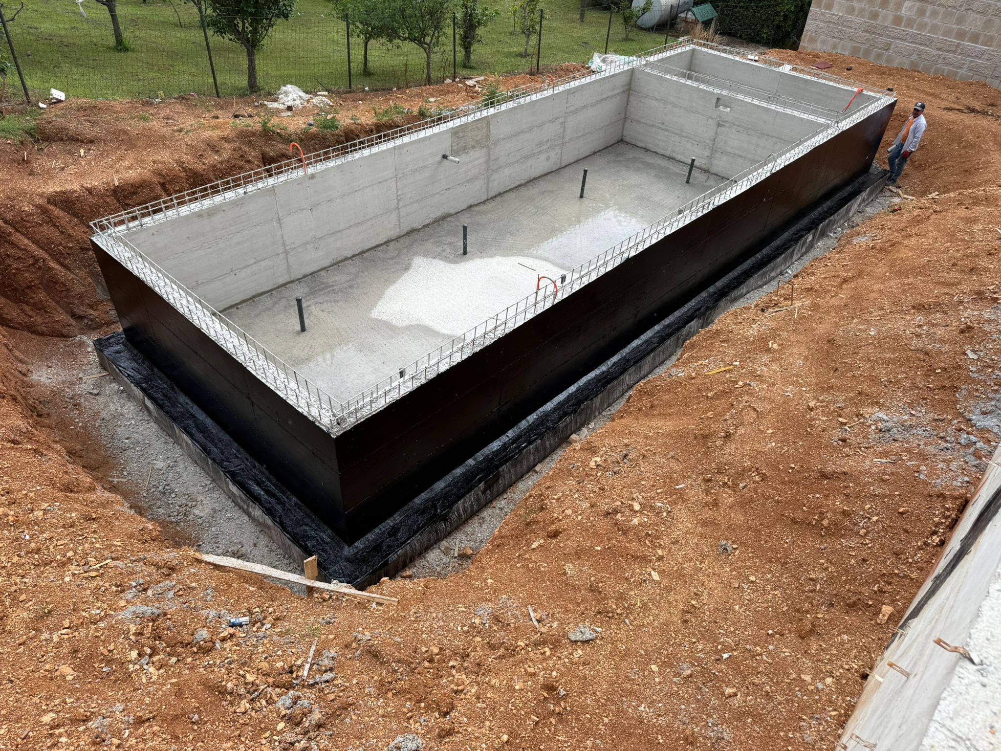
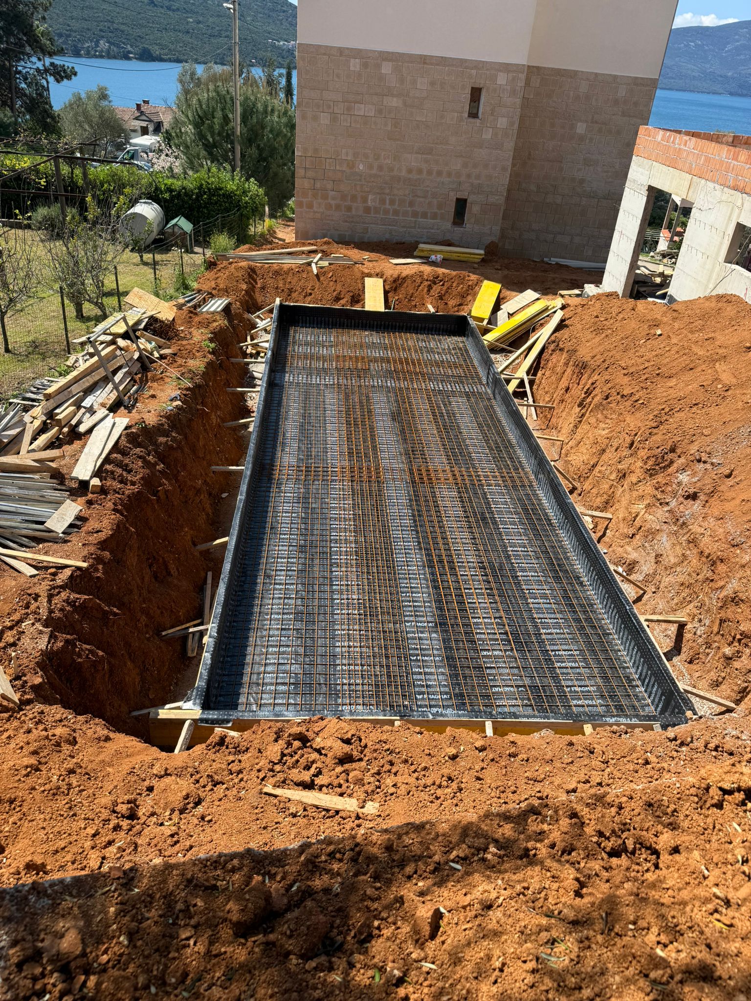
We have been involved in the construction process from the foundation stage, carrying out the reinforced concrete works as part of the project. Swimming pool works and landscaping were also included as complementary elements of the overall development. The reinforced concrete works were successfully completed with a focus on high-quality workmanship, proper construction techniques, and meticulous execution, ensuring a strong, durable, and reliable structure.

check_circle Delivered 2024
HERCEG NOVİ - KUMBOR MONART 1-2 1 HERCEG NOVİ - KUMBOR MONART 1-2 2 HERCEG NOVİ - KUMBOR MONART 1-2 3 HERCEG NOVİ - KUMBOR MONART 1-2 4 HERCEG NOVİ - KUMBOR MONART 1-2 5 HERCEG NOVİ - KUMBOR MONART 1-2 6 HERCEG NOVİ - KUMBOR MONART 1-2 7 HERCEG NOVİ - KUMBOR MONART 1-2 8 HERCEG NOVİ - KUMBOR MONART 1-2 9 HERCEG NOVİ - KUMBOR MONART 1-2 10 HERCEG NOVİ - KUMBOR MONART 1-2 11 HERCEG NOVİ - KUMBOR MONART 1-2 12 HERCEG NOVİ - KUMBOR MONART 1-2 13 HERCEG NOVİ - KUMBOR MONART 1-2 14 HERCEG NOVİ - KUMBOR MONART 1-2 15 HERCEG NOVİ - KUMBOR MONART 1-2 16 HERCEG NOVİ - KUMBOR MONART 1-2 17 HERCEG NOVİ - KUMBOR MONART 1-2 18
fullscreen
imagesmode 18
Residential Complex

HERCEG NOVİ - KUMBOR MONART 1-2

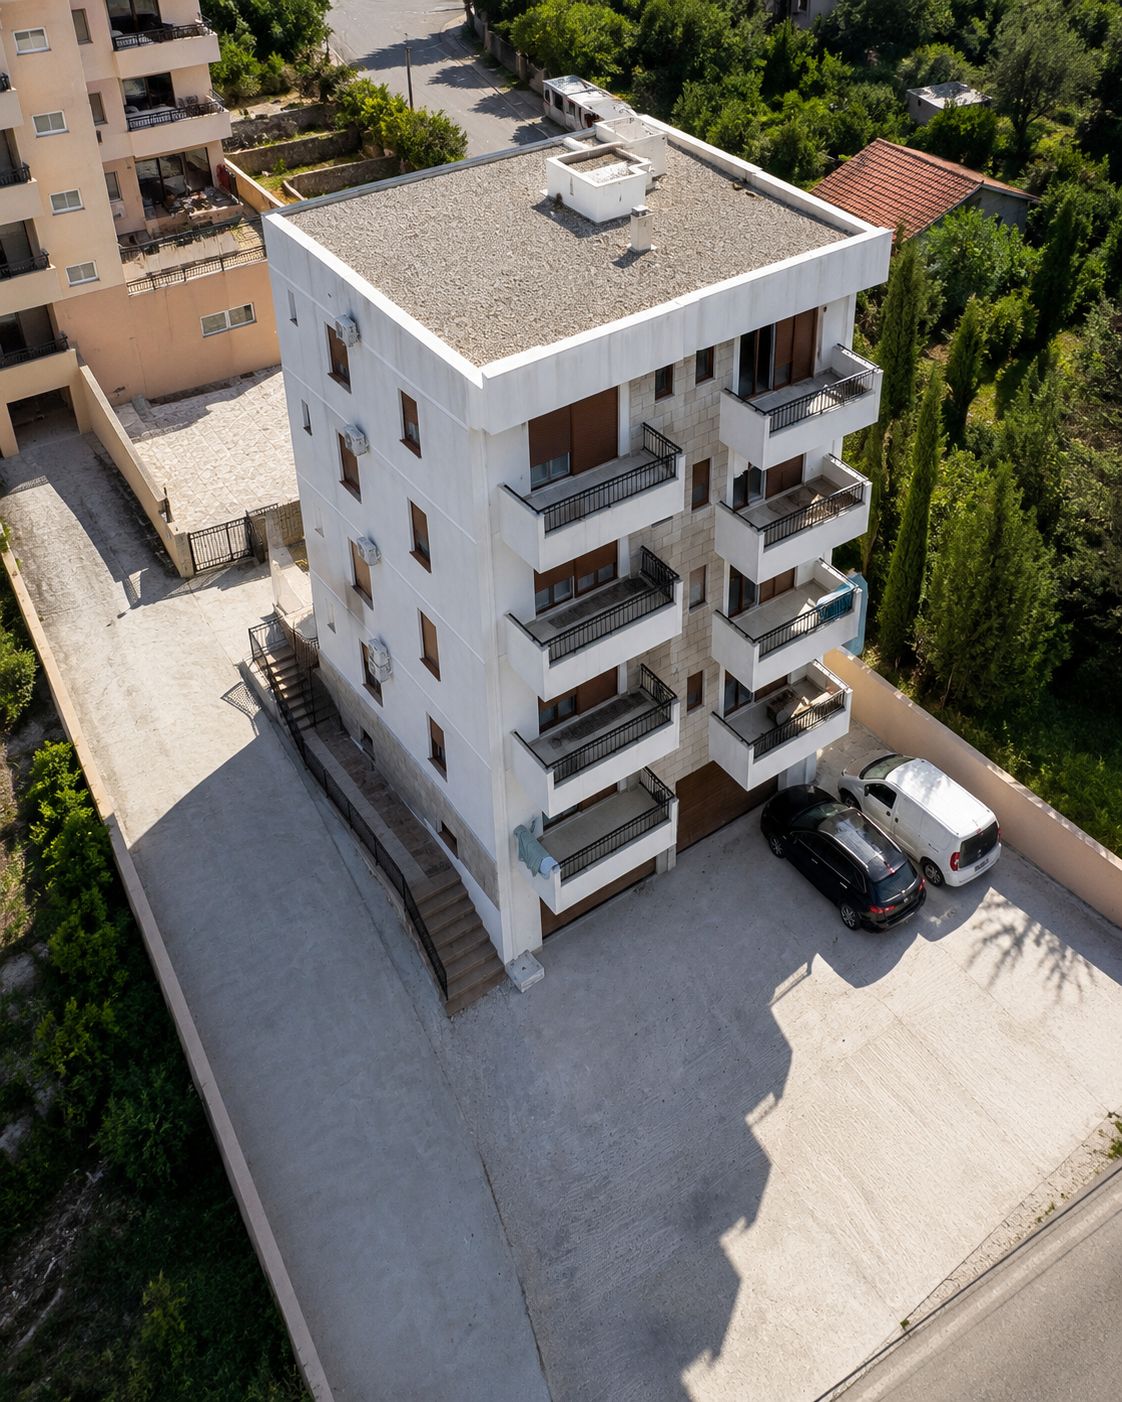
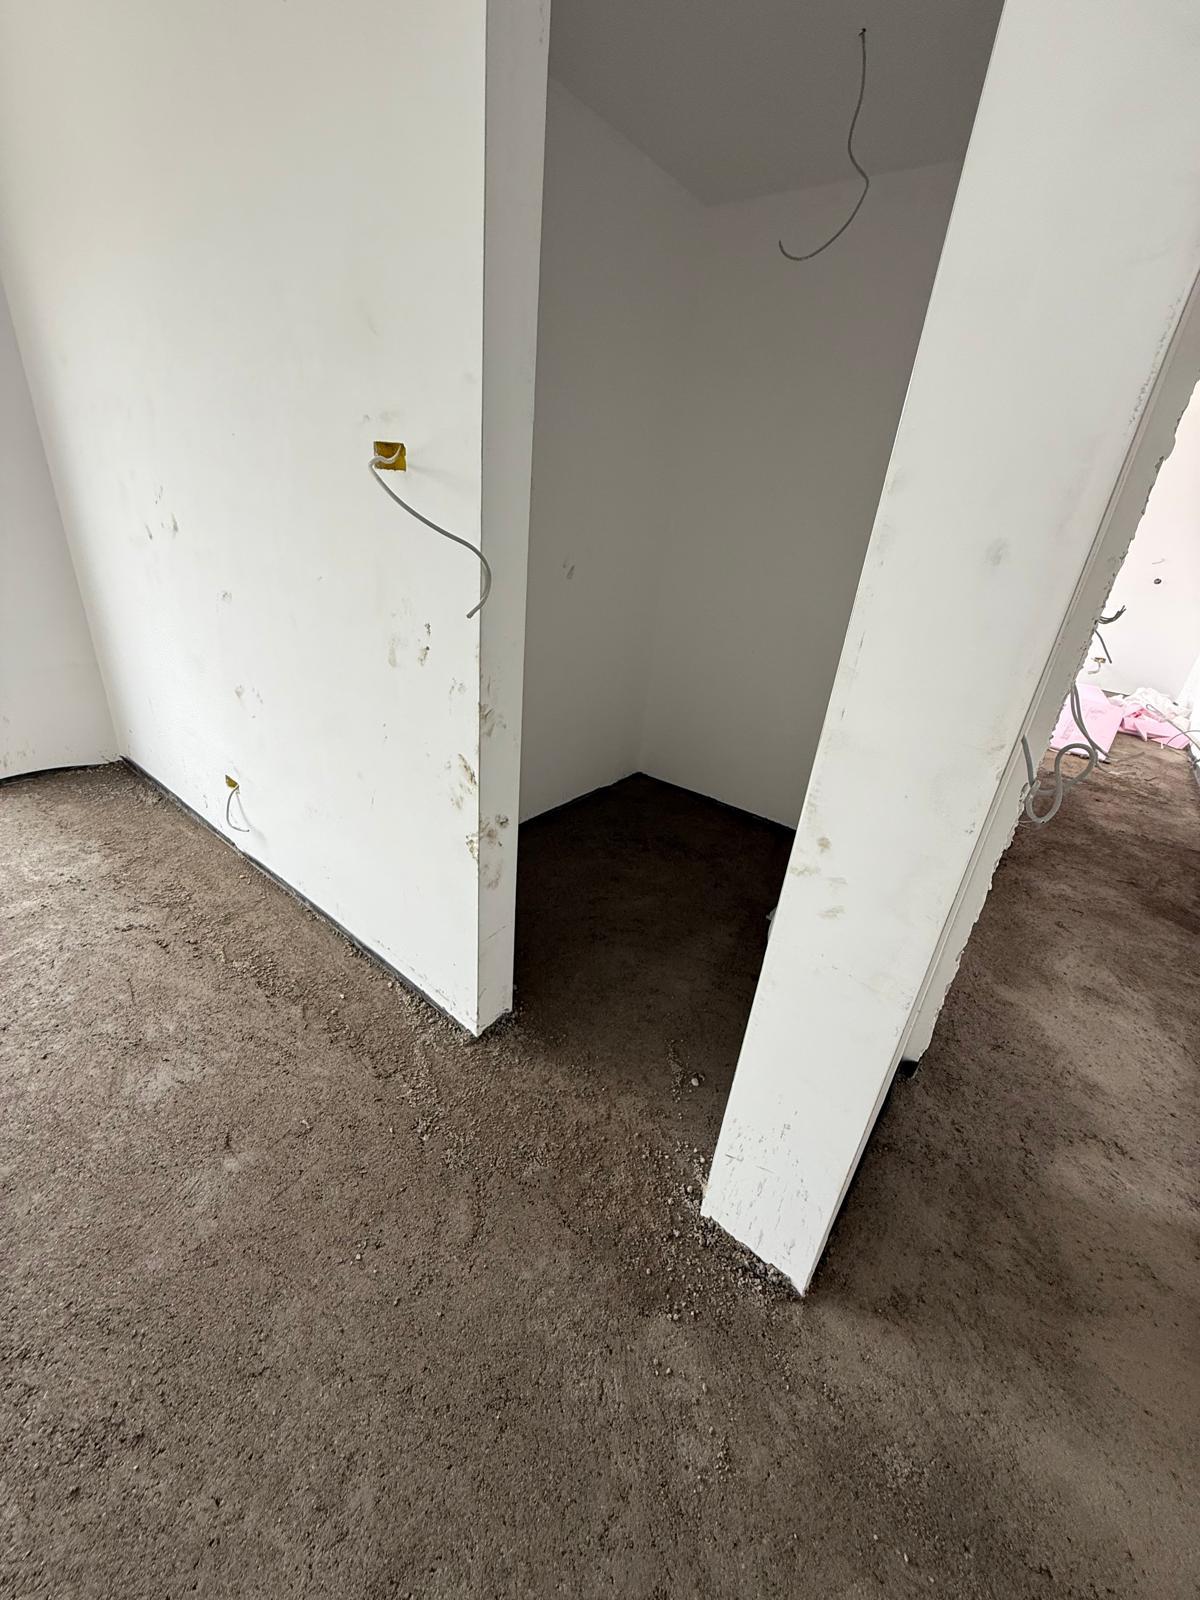
In our two-block residential complex project, all construction activities were meticulously carried out by our teams from the foundation stage through to completion. The scope of work included ground and foundation works, structural construction, reinforced concrete works, landscaping, swimming pool construction, and partial finishing works, all executed by our teams. Through the use of high-quality materials, professional workmanship, and well-planned construction processes, we successfully completed the project in accordance with the defined standards, contributing to the development of modern and aesthetically appealing living spaces. With every stage managed by our experienced teams and a strong focus on attention to detail, we delivered a reliable and well-coordinated construction process from start to finish.
check_circle Delivered 2025
HERCEG NOVİ - KUMBOR TAP YAPI 1 HERCEG NOVİ - KUMBOR TAP YAPI 2
fullscreen
imagesmode 2
Residential Complex

HERCEG NOVİ - KUMBOR TAP YAPI

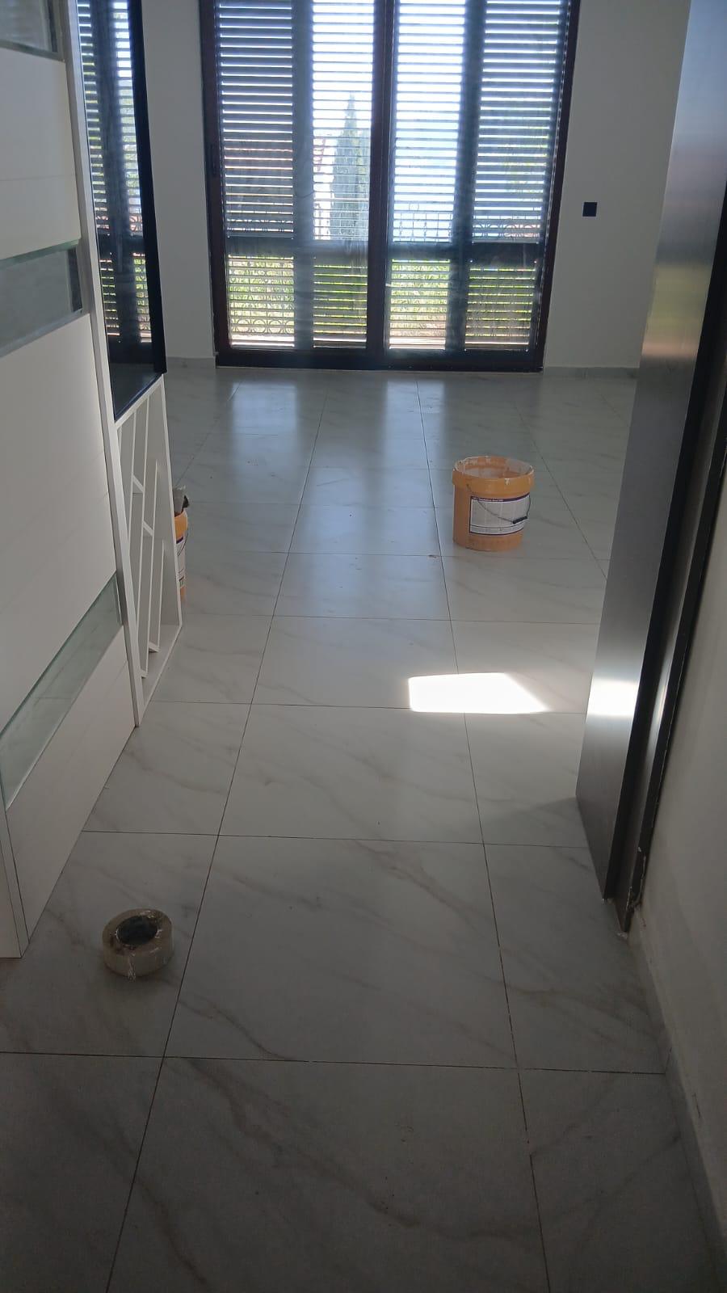
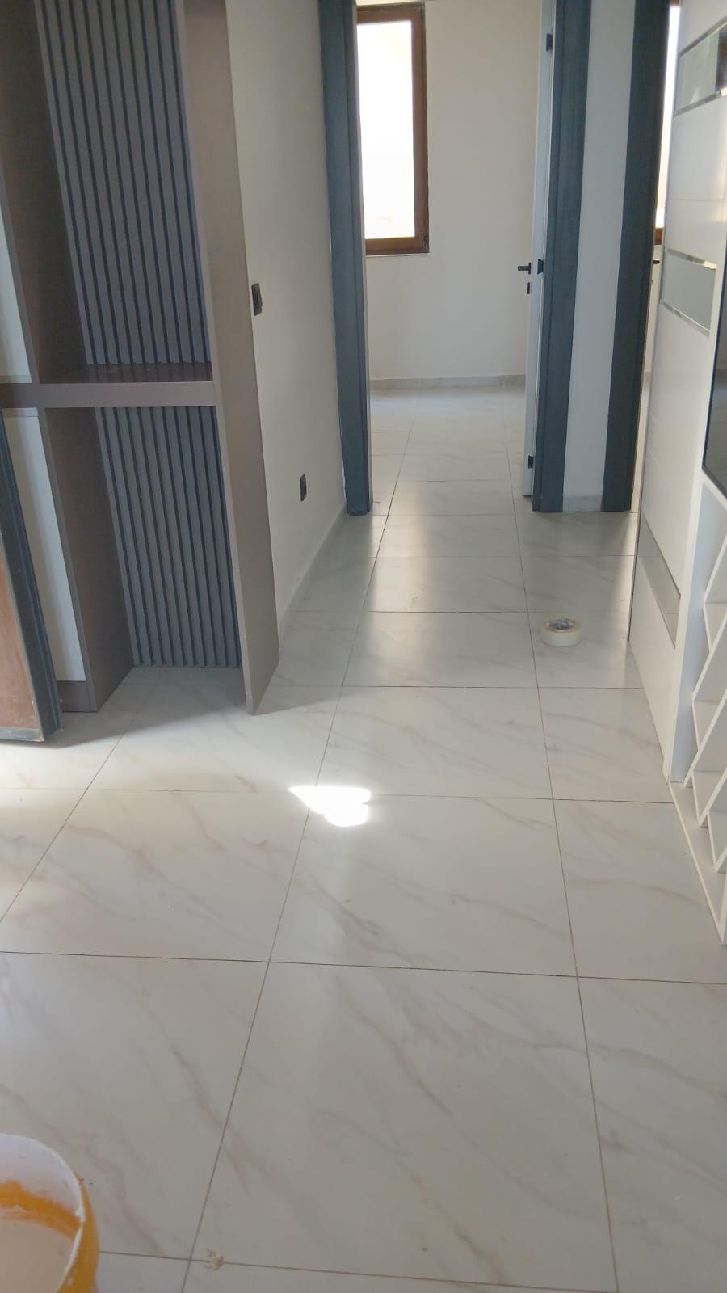
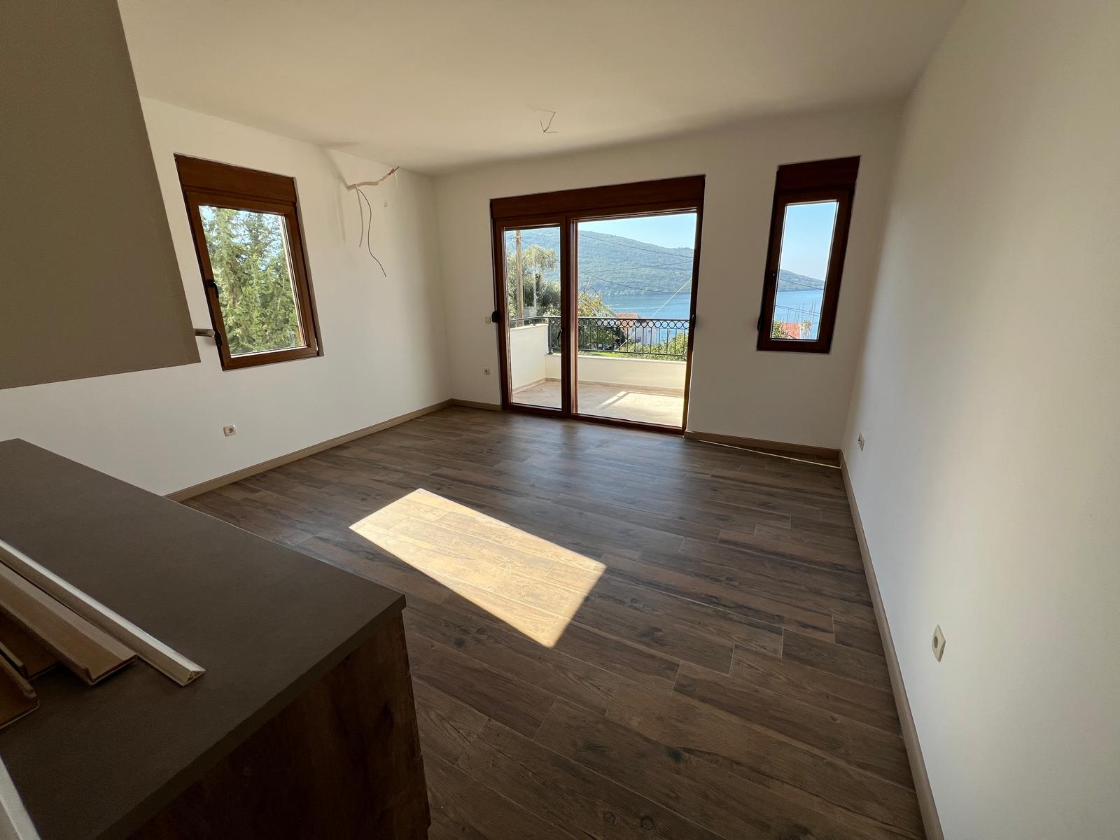
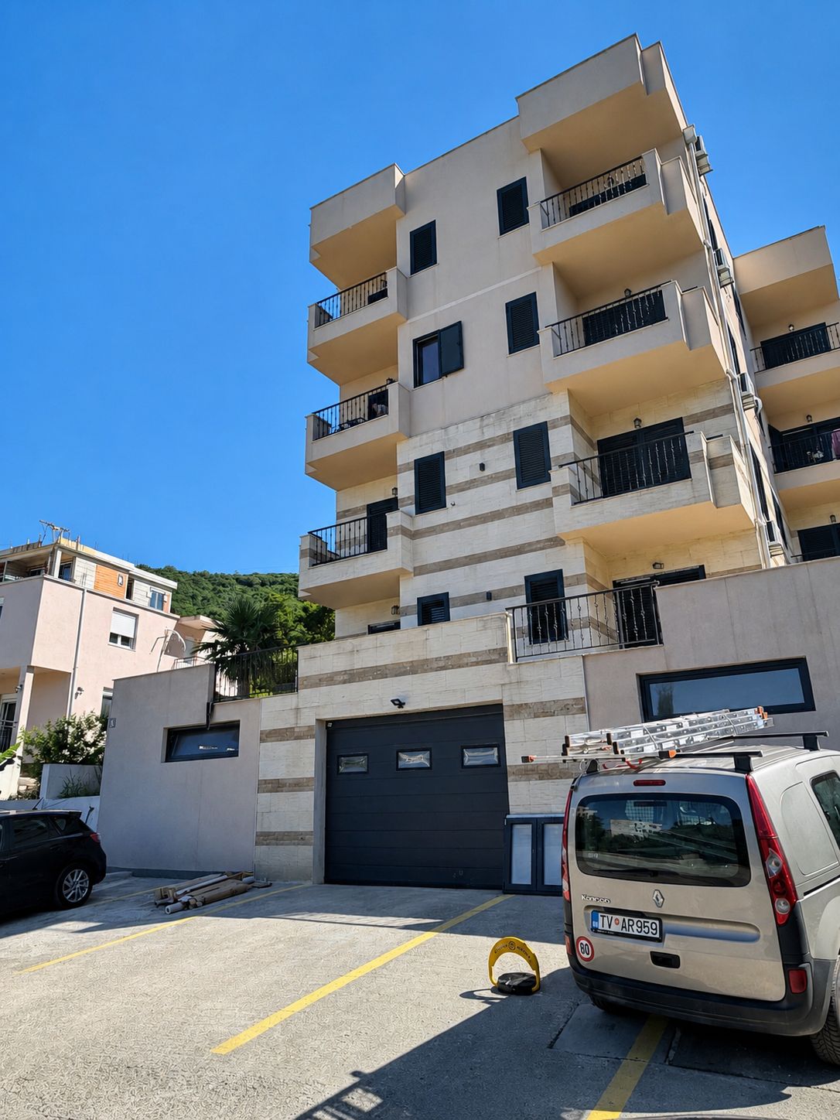
As part of the project, façade cladding, terrace works, interior applications, swimming pool construction, and all finishing works were successfully completed.

check_circle Delivered 2024
HERCEG NOVİ - PODİ 1 HERCEG NOVİ - PODİ 2 HERCEG NOVİ - PODİ 3 HERCEG NOVİ - PODİ 4 HERCEG NOVİ - PODİ 5 HERCEG NOVİ - PODİ 6 HERCEG NOVİ - PODİ 7 HERCEG NOVİ - PODİ 8 HERCEG NOVİ - PODİ 9 HERCEG NOVİ - PODİ 10
fullscreen
imagesmode 10
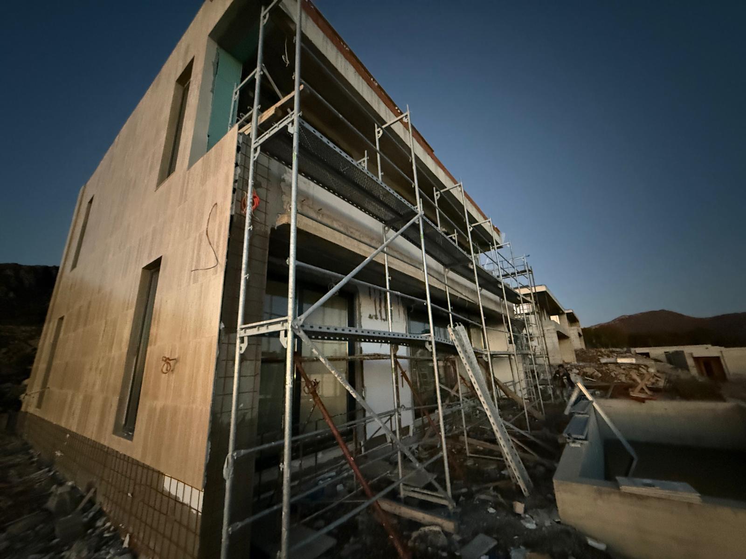
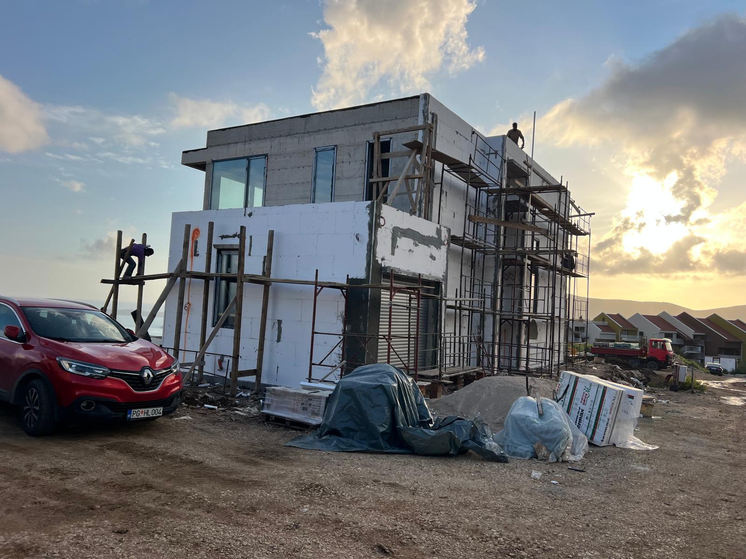
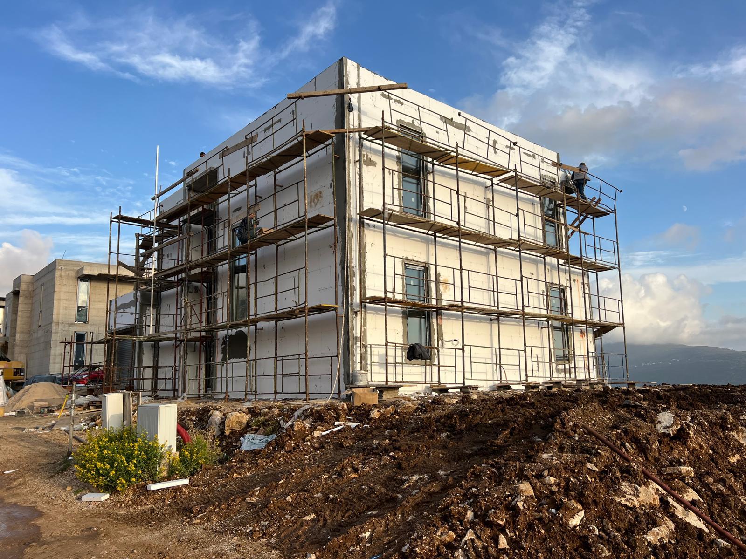
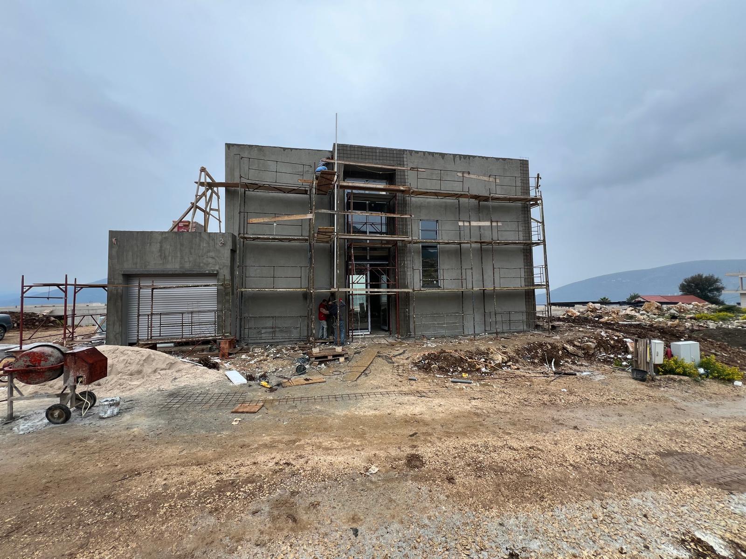
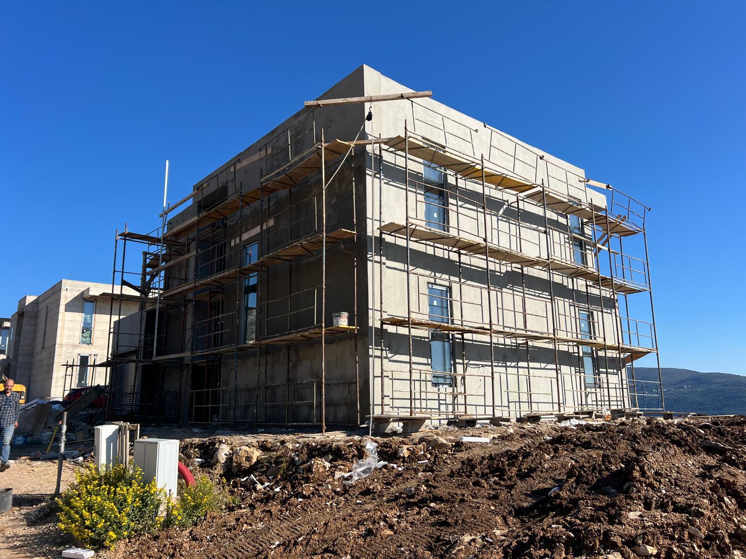
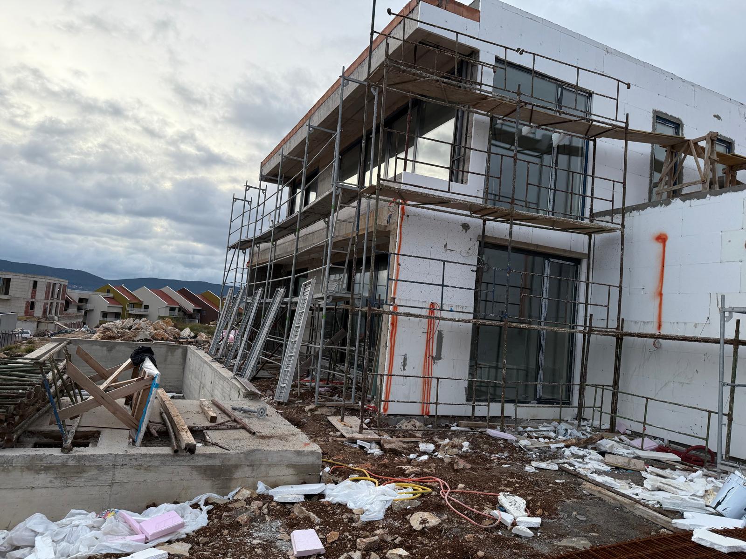
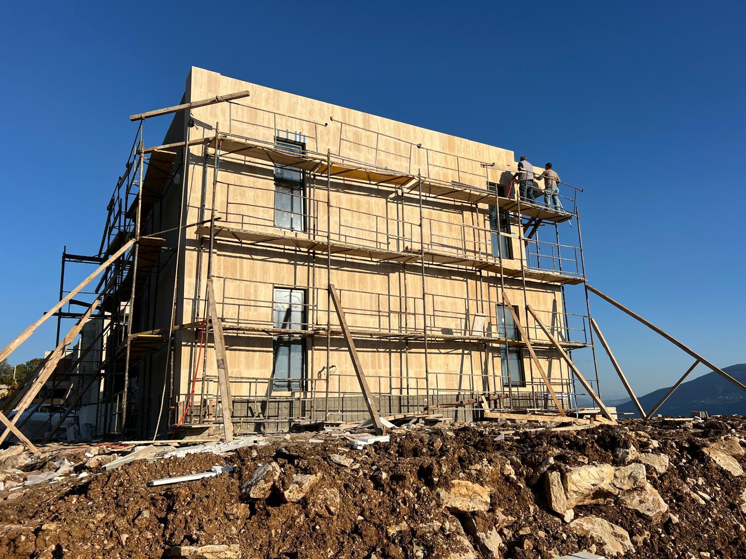
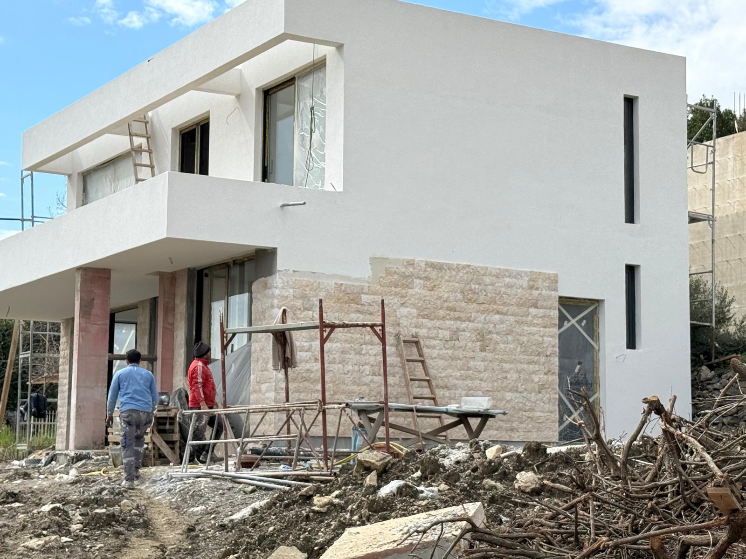
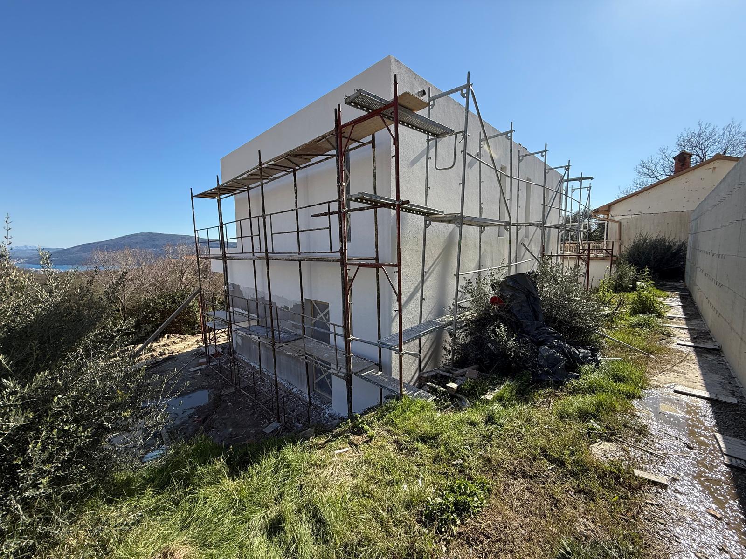
Luxury Villa Façade Cladding

HERCEG NOVİ - PODİ

Façade cladding works for three luxury villas, with total façade areas of 640 m², 170 m², and 160 m², were successfully completed. All façade applications were carried out in accordance with the specialized construction details required by the architectural design, adhering to high-quality standards and superior workmanship. Every stage, from material selection to installation, was meticulously planned and executed, with a focus on aesthetics, durability, and long-term performance.

check_circle Delivered 2024
HERCEG NOVİ - PODİ OLİVA VİLLAGE 1 HERCEG NOVİ - PODİ OLİVA VİLLAGE 2 HERCEG NOVİ - PODİ OLİVA VİLLAGE 3 HERCEG NOVİ - PODİ OLİVA VİLLAGE 4 HERCEG NOVİ - PODİ OLİVA VİLLAGE 5 HERCEG NOVİ - PODİ OLİVA VİLLAGE 6 HERCEG NOVİ - PODİ OLİVA VİLLAGE 7 HERCEG NOVİ - PODİ OLİVA VİLLAGE 8 HERCEG NOVİ - PODİ OLİVA VİLLAGE 9 HERCEG NOVİ - PODİ OLİVA VİLLAGE 10
fullscreen
imagesmode 10
Luxury Villa Façade Cladding

HERCEG NOVİ - PODİ OLİVA VİLLAGE

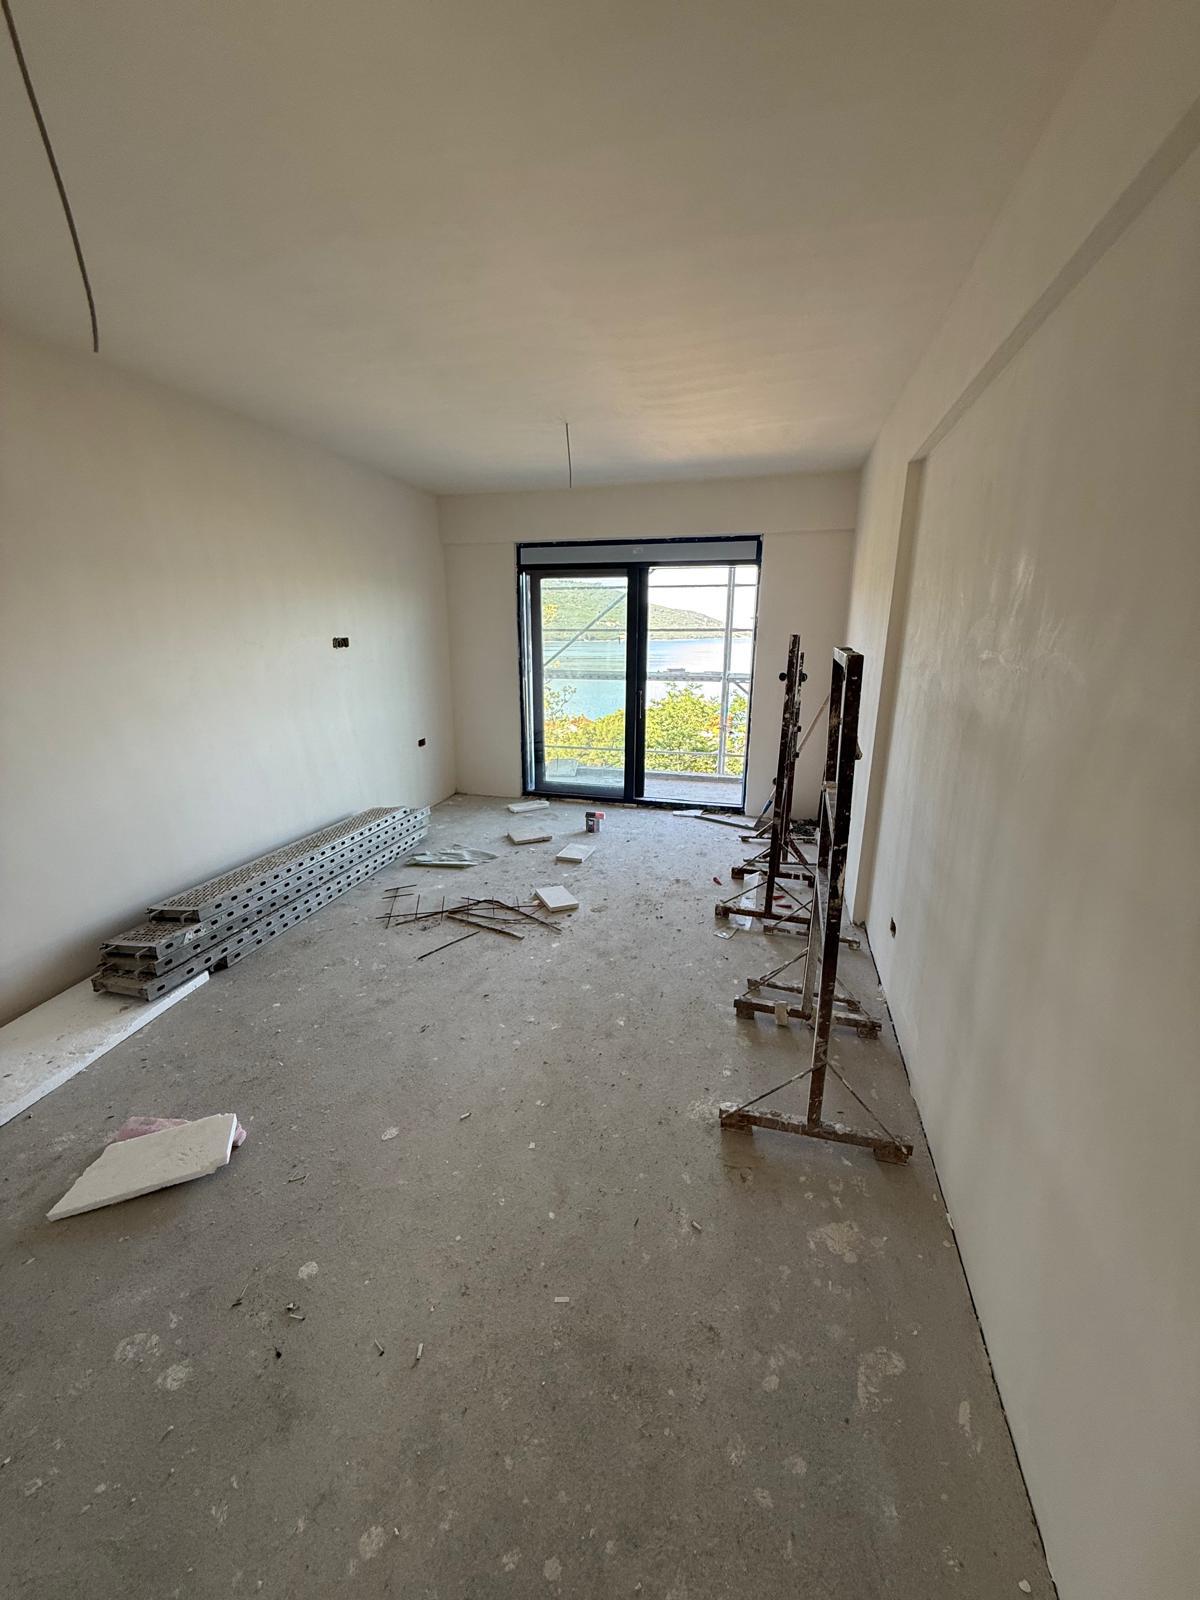
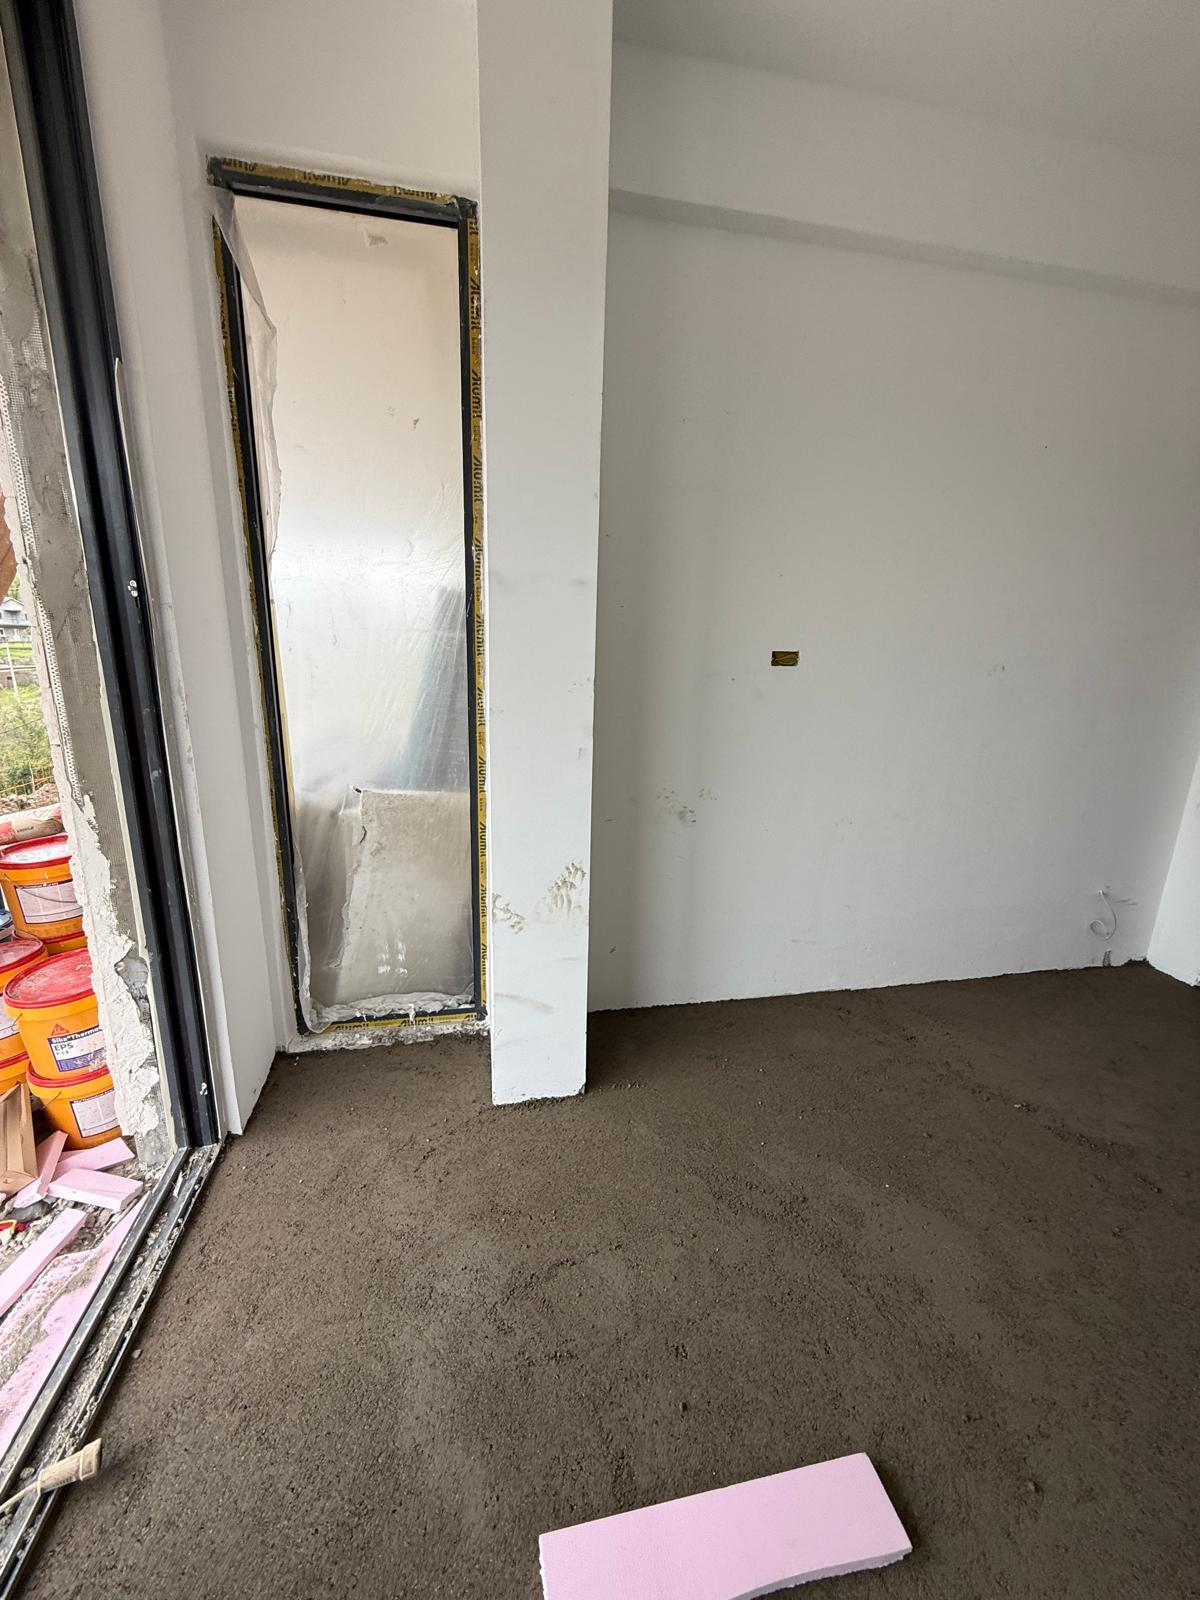
As part of the project, façade cladding works for two villas with a total façade area of 300 m², along with 500 m² of interior finishing works, were successfully completed. The interior works included suspended ceilings, plastering, skim coating, painting, and finishing works, all executed in accordance with the architectural design and technical specifications to high-quality standards. The façade works were carried out using custom-cut natural stone cladding and architectural beam details, employing project-specific construction techniques. All works were completed through meticulous planning and execution, with a strong focus on aesthetics, durability, and workmanship quality, and were delivered to the project in full compliance with the required standards.
check_circle Delivered 2025
TİVAT - LUSTİCA BAY 1 TİVAT - LUSTİCA BAY 2 TİVAT - LUSTİCA BAY 3 TİVAT - LUSTİCA BAY 4 TİVAT - LUSTİCA BAY 5 TİVAT - LUSTİCA BAY 6 TİVAT - LUSTİCA BAY 7 TİVAT - LUSTİCA BAY 8 TİVAT - LUSTİCA BAY 9 TİVAT - LUSTİCA BAY 10
fullscreen
imagesmode 10
Luxury Villa & Residential Complex

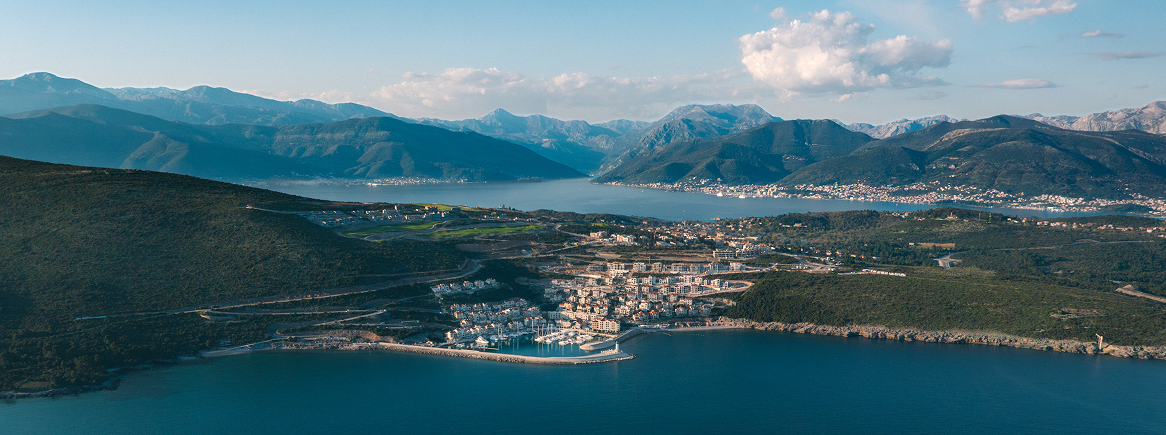
TİVAT - LUSTİCA BAY

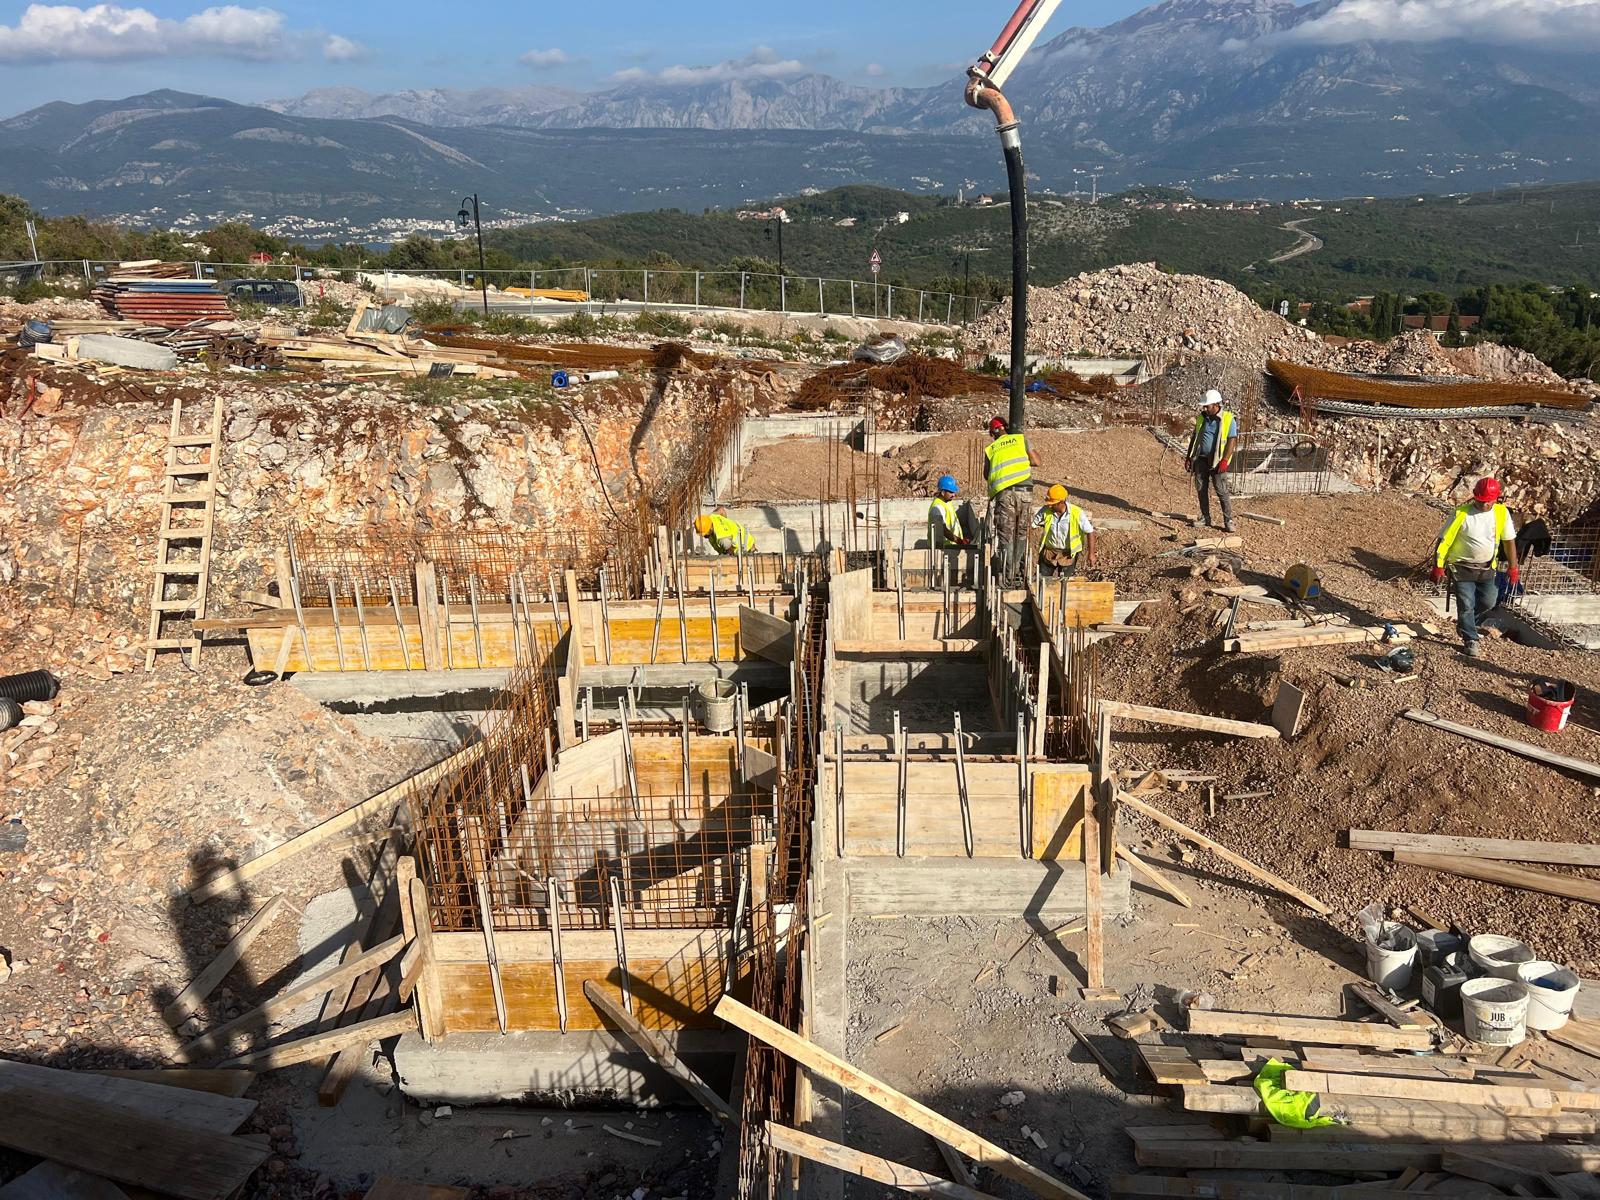
As part of the project, reinforced concrete works with a total formwork surface area of 42,300 m² were successfully completed. The scope of work included the structural reinforced concrete construction of luxury residences, villas, perimeter retaining walls, and swimming pools. Through the precise execution of reinforced concrete elements with varying geometries and customized dimensions, all architectural and technical requirements of the project were fully met. All structural works were completed in accordance with high-quality standards and the project schedule, with a strong focus on meticulous workmanship and professional execution.

check_circle Delivered 2025